
BEDS4
BATHS2 full 1 partial
SQUARE FEET2,277
MLS#260017128SD
STATUSActive
PROPERTY TYPEResidential - Single Family
SUBDIVISIONFallbrook
Listing Courtesy of:
Compass
Associate Name: Graham Levine

Listing Shown by:
Farrell Smyth, Inc.
Agency Phone: 805-543-2172
Property Description
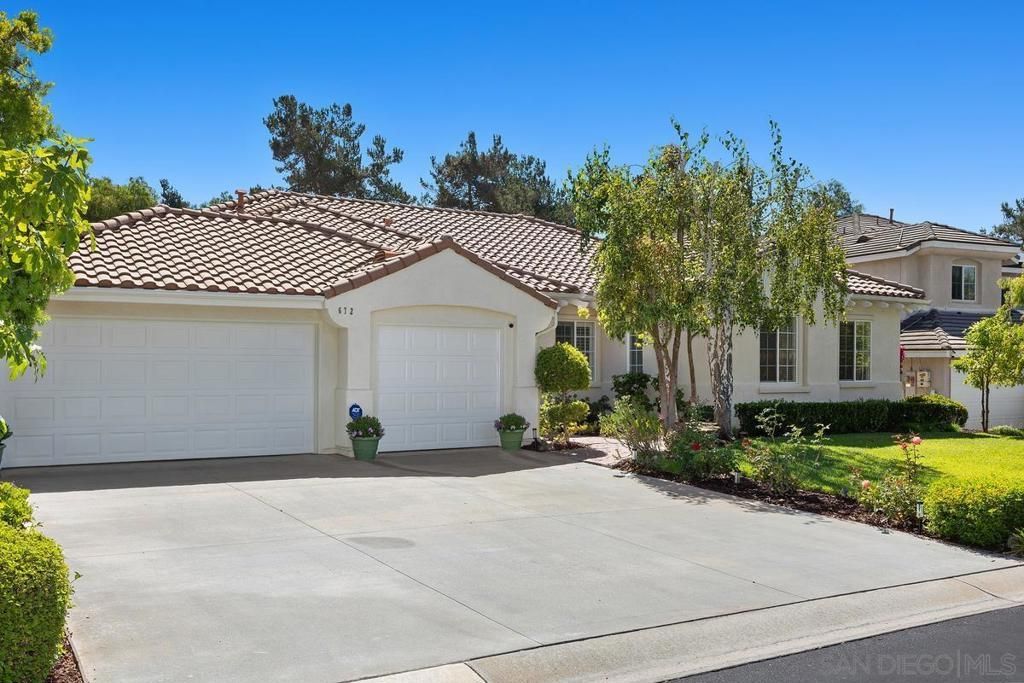
Inside the gates of Peppertree Park, this single-story 4 bed, 3 bath home offers 2,277 sq ft with no stairs between you and your morning coffee. The kitchen has already been updated: newer cabinetry, counters, and appliances, the renovation most buyers end up tackling themselves after they move in, already done. The backyard is fully landscaped and bordered by mature fruit trees for a lush, secret-garden feel scented by orange blossoms and citrus fruit, ideal for weekend BBQs or a glass of wine at the end of a weekday. The 3-car garage solves the storage problem most Fallbrook buyers know well. Built in 2002 on a .28-acre lot, with bones built to last. Peppertree Park includes a private park, playground, basketball court, and walking trails, all inside the gates, backing directly to the 46-acre Los Jilgueros Preserve. Downtown Fallbrook is 3 miles away for the farmers market and local wineries, while keeping the quiet that brought you here. This is a home for a buyer who already knows what they dont want: more upkeep, more compromise, more waiting. Here, the work is done. The only thing left to do is enjoy it.
Property Features
Property Type: Residential - Single Family
Cooling: Central Air
Garage: 3
Heating: Forced Air, Natural Gas
Home Style: Mediterranean
Lot Size: 0.28 Acres
Stories: 1.0
Year Built: 2002
Amenities
Eat-in Kitchen
Walk-In Closet(s)
Feature Descriptions
Appliances: Built-In Range, Built-In, Double Oven, Dishwasher, Disposal, Gas Water Heater, Microwave
Association Amenities: Picnic Area, Playground
Community Features: Gated
Days on Site: 4
Exterior: Stucco, Wood Siding
Fencing: Vinyl, Wrought Iron
Fireplace: Family Room
Flooring: Tile
HOA Fee: 316/ Monthly
Laundry: Electric Dryer Hookup, Gas Dryer Hookup, Inside, Laundry Room
Parcel#: 1065501000
Parking: Door-Multi, Direct Access, Driveway, Garage Faces Front, Garage
Parking Notes: Door-Multi, Direct Access, Driveway, Garage Faces Fro
Patio/Porch: Concrete
Security: Security System, Carbon Monoxide Detector(s), Fire Detection System, Fire Sprinkler System, Gated Community, Smoke Detector(s)
Utilities: Sewer Connected, Water Connected
Water: Public
Listed By / Shown By
Listed By
Agency Name: Compass
Agent Name: Graham Levine
Shown By
Agency Title: Farrell Smyth, Inc.
Agency Phone: 805-543-2172
Estimate Your Payment
Estimated Payment
$ 2,517.23 per month $2,225.57 Principal & Interest $0.00 Property Tax (data not provided by mls) $291.67 Homeowner's Insurance
672 Inverlochy Dr | MLS# 260017128SD
This single family home located at 672 Inverlochy Dr, Fallbrook, CA 92028 is currently listed for sale with an asking price of $1,000,000. This property was built in 2002 and has 4 bedrooms and 2 full and 1 partial baths with 2277 sq. ft. Inverlochy Dr is located in the Fallbrook subdivision. Search Fallbrook real estate on www.farrellsmyth.com today.