
BEDS4
BATHS2 full 1 partial
SQUARE FEET1,507
MLS#CV26201449
STATUSActive
PROPERTY TYPEResidential - Townhouse
SCHOOLClaremont Unified
Listing Courtesy of:
Vista Sotheby's International
Agency Phone: 909-624-1617
Associate Name: Geoffrey Hamill

Listing Shown by:
Farrell Smyth, Inc.
Agency Phone: 805-543-2172
Property Description
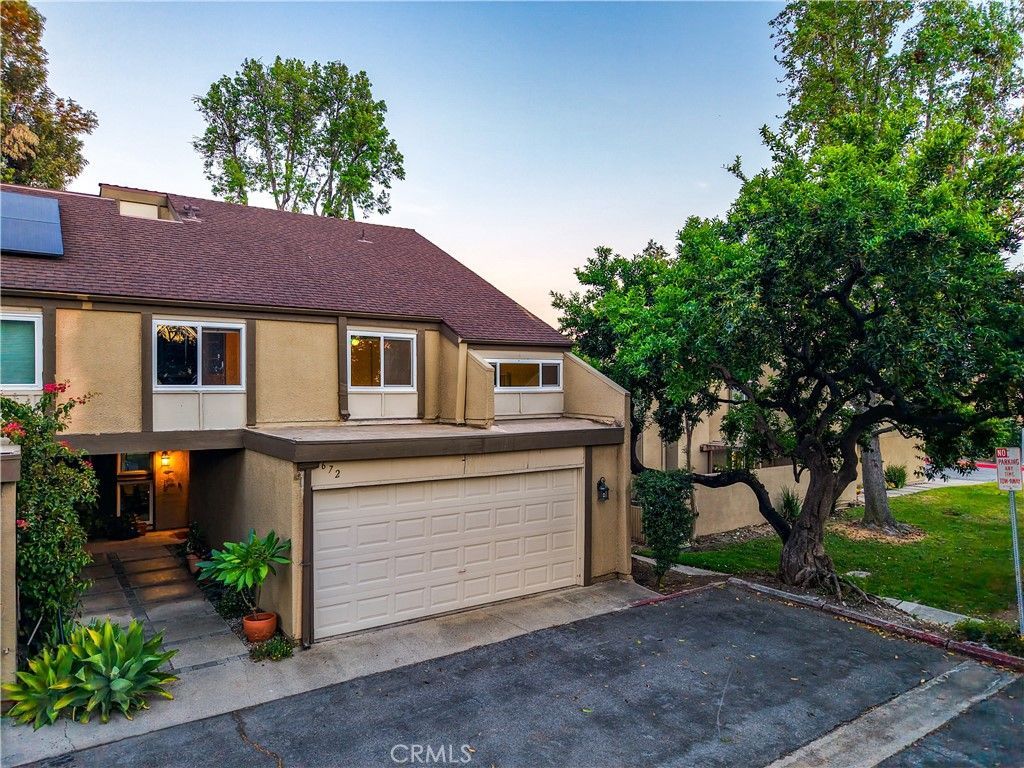
RARE 4 BEDROOM TOWNHOME IN CLAREMONT SCHOOL DISTRICT. Beautiful North Towne Park community. Prime tranquil interior cul-de-sac street. Coveted End Unit locale next to majestic shade tree and has views of lush grounds. Enjoy a light & airy feel with vaulted ceilings in the 4 potential bedrooms. Dual paned windows & doors. Private walled patio on ground floor looks out to the picturesque green belt. Attractive common grounds with green belts, jogging trails, plus gated swimming pool & spa. Plenty of guest parking in the community. Property is zoned as a PUD, so the townhome is FHA & VA friendly financing. Convenient to Claremont Schools, Claremont Colleges, shopping, restaurants, and transportation. Drive by today and don't miss the 3D Property Video Tour!!
Property Features
Property Type: Residential - Townhouse
Cooling: CentralAir
Garage: 2 car attached
Heating: Central, Electric, Fireplaces
Home Style: Contemporary, Traditional, PatioHome
Lot Size: 0.04 Acres
Roof Type: Composition, Shingle
Stories: 2.0
Year Built: 1972
Amenities
BeamedCeilings
BuiltInFeatures
CeilingFans
SeparateFormalDiningRoom
HighCeilings
StoneCounters
Storage
AllBedroomsUp
PrimarySuite
WalkInClosets
Feature Descriptions
Accessibility: GrabBars
Appliances: Dishwasher, ElectricOven, ElectricRange, Disposal, Refrigerator, RangeHood, WaterHeater, Dryer, Washer
Association Amenities: Clubhouse, MaintenanceGrounds, Pool, SpaHotTub
Community Features: Curbs, StormDrains, StreetLights, Suburban, Sidewalks
Days on Site: 2
Door Features: SlidingDoors
Exclusions: N/A
Exterior: Brick, Drywall, Stucco, WoodSiding
Fencing: StuccoWall
Fireplace: LivingRoom, WoodBurning
Flooring: Carpet, Concrete, Tile
HOA Fee: 480/ Monthly
Laundry: WasherHookup, ElectricDryerHookup, Inside, InGarage
Lot: CulDeSac, Garden, Greenbelt, NearPublicTransit, Paved, Secluded, StreetLevel
Parcel#: 8304015046
Parking: DirectAccess, DoorSingle, GarageFacesFront, Garage, GarageDoorOpener, Guest, OffStreet
Parking Notes: DirectAccess, DoorSingle, GarageFacesFront, Garage, Ga
Patio/Porch: Concrete, Enclosed, Open, Patio
Pool: InGround, Private, Association
Security: CarbonMonoxideDetectors, SmokeDetectors
Sewer: PublicSewer
Spa: Yes
Spa: Association, Gunite, InGround
Special View Info: Mountains, Neighborhood, TreesWoods
Swimming Pool: Yes
Units: 1
Utilities: CableAvailable, ElectricityAvailable, ElectricityConnected, NaturalGasNotAvailable, PhoneAvailable, SewerAvailable, SewerConnected, WaterAvailable, WaterConnected
Water: Public
Window: Blinds, CustomCoverings, DoublePaneWindows
Local Schools
School District: Claremont Unified
Listed By / Shown By
Listed By
Agency Name: Vista Sotheby's International
Agent Name: Geoffrey Hamill
Agency Phone: 909-624-1617
Shown By
Agency Title: Farrell Smyth, Inc.
Agency Phone: 805-543-2172
Estimate Your Payment
Estimated Payment
$ 1,384.48 per month $1,224.06 Principal & Interest $0.00 Property Tax (data not provided by mls) $160.42 Homeowner's Insurance
672 Greendale Lane | MLS# CV26201449
This townhouse located at 672 Greendale Lane, Pomona, CA 91767 is currently listed for sale with an asking price of $550,000. This property was built in 1972 and has 4 bedrooms and 2 full and 1 partial baths with 1507 sq. ft. Greendale Lane is located within the Claremont Unified school district. Search Pomona real estate on www.farrellsmyth.com today.