
BEDS4
BATHS1 full 1 partial
SQUARE FEET4,223
MLS#SC26220706
STATUSActive
PROPERTY TYPEResidential - Single Family
SUBDIVISIONAvila Canyon Estates
SCHOOLSan Luis Coastal Unified
Listing Courtesy of:
San Luis Bay Realty
Agency Phone: 805-595-7900
Associate Name: Taylor North

Listing Shown by:
Farrell Smyth, Inc.
Agency Phone: 805-543-2172
Property Description
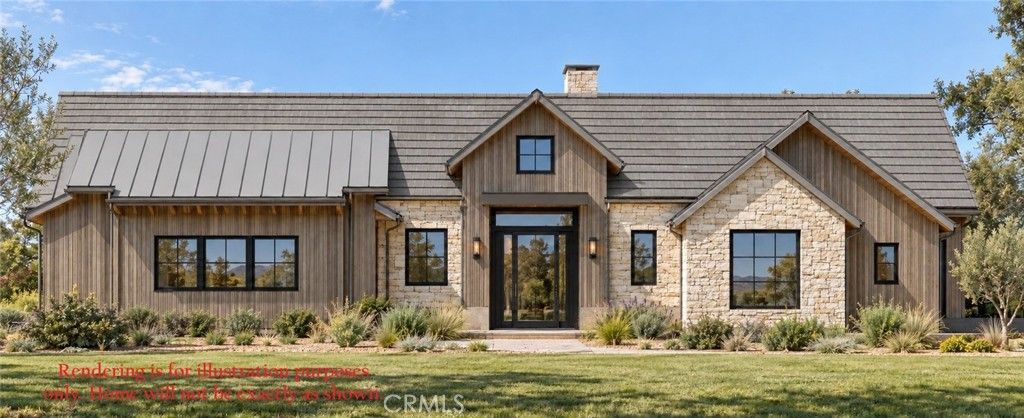
Situated on a private cul-de-sac in a gated community, this exceptional residence spans approximately 4,223 square feet and pairs generous proportions with sophisticated finishes and seamless indoor-outdoor living. With four bedrooms plus a private office and 5.5 baths, the home offers abundant space for everyday living, entertaining, and hosting guests. At the heart of the home, the chef's kitchen makes a striking statement with an oversized island, waterfall quartz countertops, luxury appliances, and abundant storage. An elegant formal dining room provides plenty of room to gather everyone around the table for holidays and special occasions, complemented by a built-in, climate-controlled glass wine display that keeps favorite vintages beautifully showcased and ready for entertaining. The expansive great room is designed to impress, with a dramatic fireplace feature wall, wet bar, and breathtaking views through 20-foot bypass doors that create a stunning connection to the outdoors. Step outside to a spacious covered patio, where an outdoor fireplace sets the scene for relaxed coastal evenings. The generous backyard offers additional possibilities, including room for a pool. The primary suite is a private retreat of its own, complete with a fireplace, wet bar, mountain views, and direct access to the backyard. Floor-to-ceiling built-in cabinetry provides exceptional storage in the primary closet, while the spa-inspired bath invites you to unwind with a luxurious walk-in shower and soaking tub. Additional highlights include an oversized three-car garage wired for an EV charger and dual electric HVAC systems. Thoughtfully designed for both grand-scale entertaining and comfortable daily living, this home delivers the space, amenities, and refined details expected of a truly exceptional residence.
Property Features
Property Type: Residential - Single Family
Cooling: Central Air, Dual
Garage: 3 car attached
Heating: Forced Air
Lot Size: 0.38 Acres
Roof Type: Concrete, Metal, Mixed, Tile
Stories: 1.0
Year Built: 2027
Amenities
Wet Bar
Breakfast Bar
Separate/Formal Dining Room
High Ceilings
Open Floorplan
Pantry
Quartz Counters
Bedroom on Main Level
Main Level Primary
Multiple Primary Suites
Primary Suite
Walk-In Pantry
Walk-In Closet(s)
Rain Gutters
Feature Descriptions
Accessibility: Safe Emergency Egress from Home
Appliances: 6 Burner Stove, Dishwasher, Gas Cooktop, Disposal, Microwave, Range Hood
Association Amenities: Controlled Access, Management, Trail(s)
Community Features: Hiking, Gated
Days on Site: 3
Exterior: Drywall, Stone Veneer, Stucco, Wood Siding
Fencing: Partial
Fireplace: Gas, Living Room, Primary Bedroom, Outside
Flooring: Vinyl
HOA Fee: 722.65/ Monthly
Laundry: Inside, Laundry Room
Lot: 0-1 Unit/Acre, Back Yard, Cul-De-Sac, Drip Irrigation/Bubblers, Street Level
Parcel#: 076253016
Parking: Driveway, Garage
Parking Notes: Driveway, Garage
Patio/Porch: Covered, Patio
Security: Carbon Monoxide Detector(s), Gated Community, Smoke Detector(s)
Sewer: Shared Septic
Spa: None
Special View Info: Canyon, Hills
Units: 1
Utilities: Cable Connected, Electricity Connected, Natural Gas Connected, Phone Connected, Sewer Connected, See Remarks, Water Connected
Water: Private, Shared Well
Window: Low-Emissivity Windows, Screens
Local Schools
School District: San Luis Coastal Unified
Listed By / Shown By
Listed By
Agency Name: San Luis Bay Realty
Agent Name: Taylor North
Agency Phone: 805-595-7900
Shown By
Agency Title: Farrell Smyth, Inc.
Agency Phone: 805-543-2172
Estimate Your Payment
Estimated Payment
$ 8,055.15 per month $7,121.81 Principal & Interest $0.00 Property Tax (data not provided by mls) $933.33 Homeowner's Insurance
6710 Tierras Altas Lane | MLS# SC26220706
This single family home located at 6710 Tierras Altas Lane, San Luis Obispo, CA 93405 is currently listed for sale with an asking price of $3,200,000. This property was built in 2027 and has 4 bedrooms and 1 full and 1 partial baths with 4223 sq. ft. Tierras Altas Lane is located in the Avila Canyon Estates subdivision within the San Luis Coastal Unified school district. Search Avila Canyon Estates real estate on www.farrellsmyth.com today.