
BEDS2
BATHS1 full
SQUARE FEET756
MLS#CV26148321
STATUSActiveUnderContract
PROPERTY TYPEResidential - Single Family
SCHOOLChaffey Joint Union High
Listing Courtesy of:
REALTY WORLD ALL STARS
Agency Phone: 909-942-3003
Associate Name: Adam Elkebir

Listing Shown by:
Farrell Smyth, Inc.
Agency Phone: 805-543-2172
Property Description
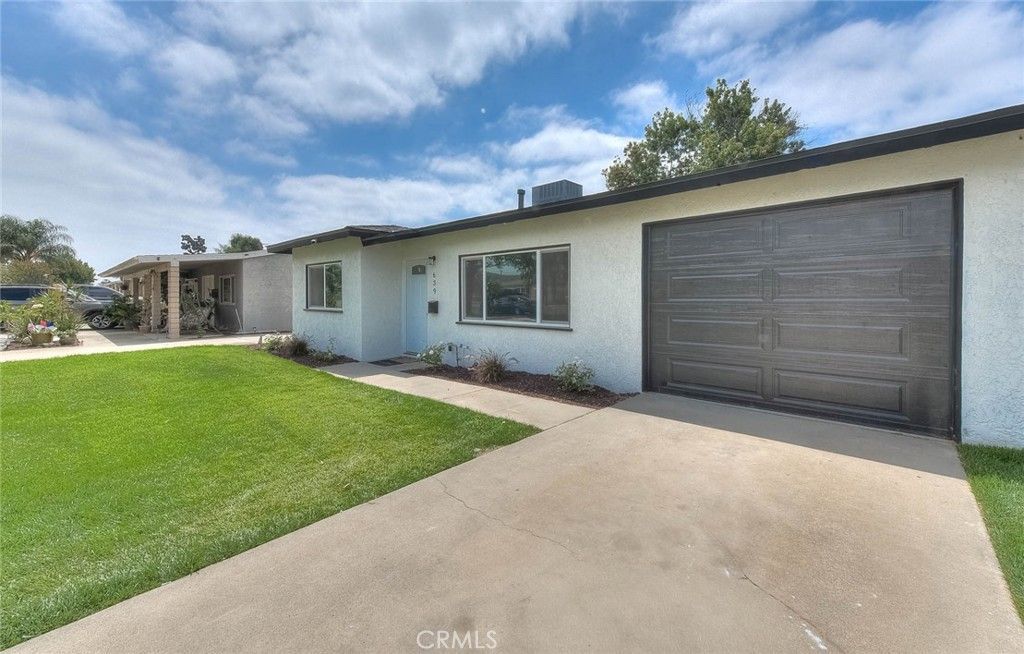
Welcome to 639 W. Ralston Street in Ontario?a beautifully remodeled home where modern style meets everyday comfort. Thoughtfully updated from top to bottom, this move-in-ready residence offers quality finishes and major system upgrades that provide both peace of mind and lasting value. The stunning new kitchen is the heart of the home, featuring stylish cabinetry, elegant quartz countertops, and a functional layout perfect for cooking and entertaining. New tile flooring flows throughout the living spaces, creating a clean, contemporary feel. The upgraded bathroom showcases beautiful custom tile work and modern finishes, adding a touch of luxury to your daily routine. Beyond the cosmetic improvements, this home has been enhanced with significant upgrades, including a new roof, new air conditioning system, and an energy-efficient tankless water heater?allowing you to enjoy modern comfort with confidence. Conveniently located near schools, shopping, dining, parks, and commuter routes, 639 W. Ralston Street is an exceptional opportunity for buyers seeking a turnkey home with high-quality renovations already completed. Simply move in and start enjoying everything this beautifully updated property has to offer.
Property Features
Property Type: Residential - Single Family
Cooling: CentralAir
Garage: 1 car attached
Lot Size: 0.20 Acres
Stories: 1.0
Year Built: 1957
Amenities
AllBedroomsDown
BedroomOnMainLevel
MainLevelPrimary
Feature Descriptions
Community Features: Suburban
Days on Site: 12
Fireplace: None
Laundry: InGarage
Lot: SprinklersInFront, Level, RectangularLot
Parcel#: 1049572050000
Sewer: PublicSewer
Units: 1
Water: Public
Local Schools
School District: Chaffey Joint Union High
Listed By / Shown By
Listed By
Agency Name: REALTY WORLD ALL STARS
Agent Name: Adam Elkebir
Agency Phone: 909-942-3003
Shown By
Agency Title: Farrell Smyth, Inc.
Agency Phone: 805-543-2172
Estimate Your Payment
Estimated Payment
$ 1,548.10 per month $1,368.72 Principal & Interest $0.00 Property Tax (data not provided by mls) $179.38 Homeowner's Insurance
639 W Ralston | MLS# CV26148321
This single family home located at 639 W Ralston, Ontario, CA 91762 is currently listed for sale with an asking price of $615,000. This property was built in 1957 and has 2 bedrooms and 1 full baths with 756 sq. ft. W Ralston is located within the Chaffey Joint Union High school district. Search Ontario real estate on www.farrellsmyth.com today.