
BEDS4
BATHS2 full 1 partial
SQUARE FEET3,685
MLS#PW26228791
STATUSActive Under Contract
PROPERTY TYPEResidential - Single Family
SUBDIVISIONVirginia Country Club (VCC)
SCHOOLLong Beach Unified
Listing Courtesy of:
Vista Sotheby's Int'l Realty
Agency Phone: 310-546-7611
Associate Name: John Gooding

Listing Shown by:
Farrell Smyth, Inc.
Agency Phone: 805-543-2172
Property Description
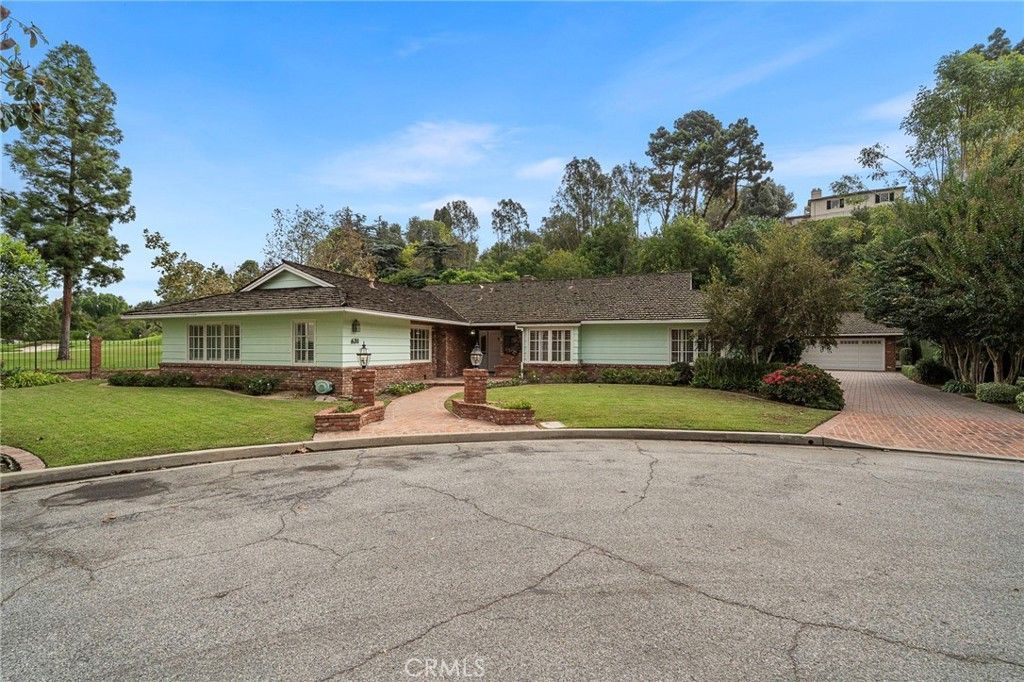
Classic single story ranch style home facing the 14th hole at Long Beach's exclusive Virginia Country Club. This 3,685 square foot home sits on an almost 17,000 square foot lot in a secluded and private setting. Enjoy sweeping panoramic golf course views from most all the main living areas and the spacious masters suite. Features include central air conditioning, large secondary bedrooms with built-ins, plantation shutters t/o, large living room with wood beam ceiling and hardwood flooring, multiple fireplaces and a 4th bedroom currently configured as an office with rear yard views and French doors. The master suite is enormous with an equally spacious walk in closet, granite master bath. The granite kitchen has a center island, built-ins, sub zero and pantry. This home boast a separate dining room and a large breakfast room with fireplace and direct views of the golf course. The rear yard is expansive and contains an elevated brick fire pit in a secluded setting. This won't last long so come tale a look!
Property Features
Property Type: Residential - Single Family
Cooling: Central Air, Gas
Garage: 2 car attached
Heating: Central, Forced Air, Fireplace(s), Natural Gas
Home Style: Contemporary, Ranch, Traditional
Lot Size: 0.39 Acres
Roof Type: Shingle
Stories: 1.0
Year Built: 1953
Amenities
Beamed Ceilings
Ceramic Counters
Separate/Formal Dining Room
Eat-in Kitchen
Granite Counters
Pantry
Pull Down Attic Stairs
Stone Counters
Recessed Lighting
Tile Counters
Track Lighting
Unfurnished
All Bedrooms Down
Bedroom on Main Level
Entrance Foyer
Jack and Jill Bath
Main Level Primary
Primary Suite
Walk-In Closet(s)
Workshop
Lighting
Fire Pit
Feature Descriptions
Accessibility: No Stairs, Accessible Doors, Accessible Entrance
Appliances: Built-In Range, Double Oven, Dishwasher, Electric Oven, Disposal, Gas Water Heater, Microwave, Refrigerator, Range Hood, Trash Compactor, Water To Refrigerator, Water Heater, Dryer, Washer
Community Features: Golf, Gutter(s), Park, Storm Drain(s), Suburban
Days on Site: 11
Door Features: French Doors, Mirrored Closet Door(s), Panel Doors, Sliding Doors
Exterior: Stucco, Vertical Siding
Fencing: Brick, Good Condition, Masonry, Wrought Iron
Fireplace: Family Room, Gas, Living Room, Masonry, Multi-Sided, Outside, Raised Hearth
Flooring: Carpet, Wood
Furnished: Yes
Laundry: Gas Dryer Hookup, Inside, Laundry Room
Lot: Back Yard, Cul-De-Sac, Front Yard, Sprinklers In Rear, Sprinklers In Front, Lawn, Landscaped, On Golf Course, Paved, Rectangular Lot, Sprinkler System, Street Level, Yard
Lot Dimensions: 168x100
Parcel#: 7140008008
Parking: Concrete, Covered, Direct Access, Driveway Level, Door-Single, Driveway, Garage Faces Front, Garage, Garage Door Opener, Paved, Private, Workshop in Garage
Parking Notes: Concrete, Covered, Direct Access, Driveway Level, Door
Patio/Porch: Brick, Concrete, Front Porch, Open, Patio, Porch
Security: Security System, Carbon Monoxide Detector(s), Smoke Detector(s)
Sewer: Sewer Tap Paid
Spa: None
Special View Info: Park/Greenbelt, Golf Course, Trees/Woods
Units: 1
Utilities: Electricity Connected, Natural Gas Connected, Sewer Connected, Water Connected
Water: Public
Window: Blinds, Casement Window(s), Custom Covering(s), Double Pane Windows, Plantation Shutters, Screens, Skylight(s), Shutters, Wood Frames
Local Schools
High School: Polytechnic
Middle School: Hughes
Elementary School: Los Cerrit
School District: Long Beach Unified
Listed By / Shown By
Listed By
Agency Name: Vista Sotheby's Int'l Realty
Agent Name: John Gooding
Agency Phone: 310-546-7611
Shown By
Agency Title: Farrell Smyth, Inc.
Agency Phone: 805-543-2172
Estimate Your Payment
Estimated Payment
$ 6,783.94 per month $5,997.90 Principal & Interest $0.00 Property Tax (data not provided by mls) $786.04 Homeowner's Insurance
631 W Devon | MLS# PW26228791
This single family home located at 631 W Devon, Long Beach, CA 90807 is currently listed for sale with an asking price of $2,695,000. This property was built in 1953 and has 4 bedrooms and 2 full and 1 partial baths with 3685 sq. ft. W Devon is located in the Virginia Country Club (VCC) subdivision within the Long Beach Unified school district. Search Virginia Country Club (VCC) real estate on www.farrellsmyth.com today.