
BEDS3
BATHS2 full
SQUARE FEET1,762
MLS#41147994
STATUSActive
PROPERTY TYPEResidential - Single Family
SUBDIVISIONPIEDMONT PINES
Listing Courtesy of:
The GRUBB Company
Agency Phone: 510-339-0400
Associate Name: Tami Bobb

Listing Shown by:
Farrell Smyth, Inc.
Agency Phone: 805-543-2172
Property Description
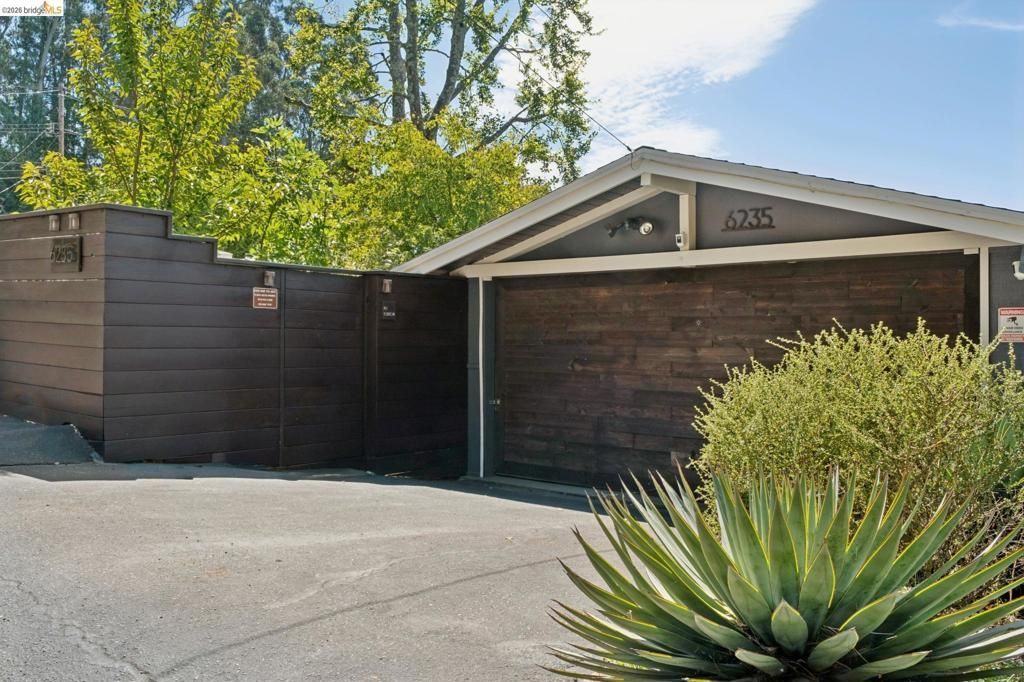
GOT ZEN?? Enter past a large, brick patio into this med century home that is set in the most bucolic settings draped with mature maple trees awaiting its next dinner party on the deck! The step-down living room and adjoining chef's kitchen are designed for easy indoor-outdoor living, with sliding doors opening to the serene surroundings. A fireplace and beamed ceilings add warmth and character, while gorgeous hardwood floors grace the upstairs level, featuring two bedrooms and a remodeled bath. Downstairs, new carpeting leads to a versatile bonus/family room, an additional bedroom, and another remodeled bath-perfect for guests, a home office, or flexible living space. Outdoor enthusiasts will love the location, just seconds from some of the Bay Area's best trail systems and road-bike routes. Run, don't walk, to this fabulous home! Low pest & PSL compliant. Open Sunday, September 20, 2:00-4:30 PM.
Property Features
Property Type: Residential - Single Family
Cooling: None
Garage: 2 car attached
Heating: ForcedAir, NaturalGas
Lot Size: 0.13 Acres
Roof Type: Shingle
Stories: 2.0
Year Built: 1958
Feature Descriptions
Appliances: GasWaterHeater, Dryer, Washer
Days on Site: 6
Exterior: WoodSiding
Fireplace: LivingRoom, WoodBurning
Flooring: Carpet, Tile, Wood
Lot: BackYard, SlopedDown, Secluded
Parcel#: 48D727112
Parking: Garage, GarageDoorOpener
Parking Notes: Garage, GarageDoorOpener
Patio/Porch: Deck, Patio
Listed By / Shown By
Listed By
Agency Name: The GRUBB Company
Agent Name: Tami Bobb
Agency Phone: 510-339-0400
Shown By
Agency Title: Farrell Smyth, Inc.
Agency Phone: 805-543-2172
Estimate Your Payment
Estimated Payment
$ 2,464.37 per month $2,178.83 Principal & Interest $0.00 Property Tax (data not provided by mls) $285.54 Homeowner's Insurance
6235 Melville Dr | MLS# 41147994
This single family home located at 6235 Melville Dr, Oakland, CA 94611 is currently listed for sale with an asking price of $979,000. This property was built in 1958 and has 3 bedrooms and 2 full baths with 1762 sq. ft. Melville Dr is located in the PIEDMONT PINES subdivision. Search PIEDMONT PINES real estate on www.farrellsmyth.com today.