
BEDS4
BATHS4 full 1 partial
SQUARE FEET1,705
MLS#CV26228397
STATUSActive
PROPERTY TYPEResidential - Single Family
SCHOOLFullerton Joint Union High
Listing Courtesy of:
eXp Realty of Greater Los Angeles
Agency Phone: 888-652-1314
Associate Name: Lauren Rogers

Listing Shown by:
Farrell Smyth, Inc.
Agency Phone: 805-543-2172
Property Description
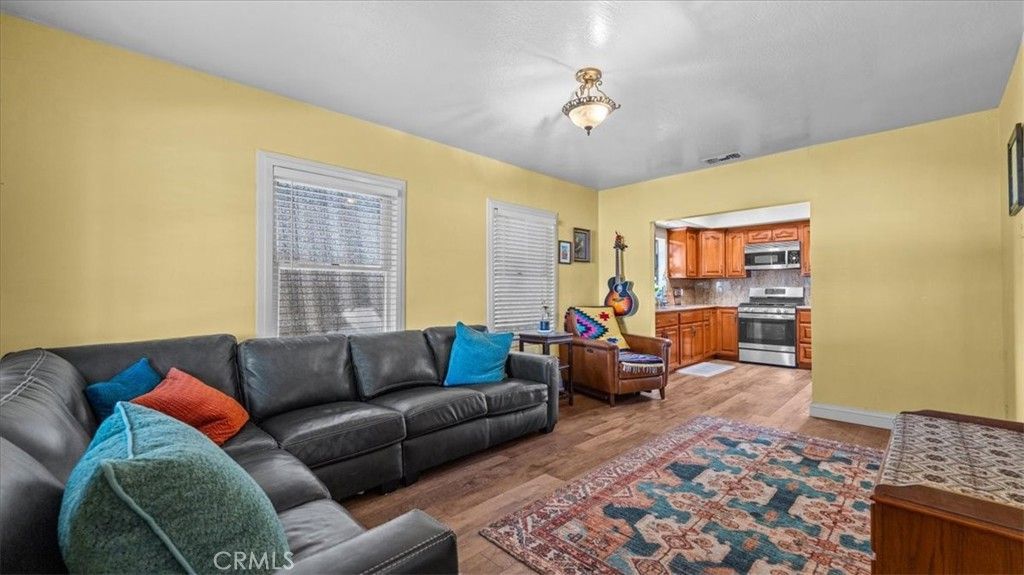
TWO HOMES ON ONE LOT WITH INCOME POTENTIAL! Welcome to this unique opportunity in La Habra! Live in one and rent out the other to help offset your mortgage payment! The front home features 2 bedrooms and 2 FULL bathrooms, while the spacious ADU, built in 2013, sits above a 3-car garage and offers an additional 2 bedrooms and 2 FULL bathrooms. The ADU also has its own laundry area + .5 bath located in the garage, making it ideal for rental income, extended family, or guests. Both homes feature newer roofs & central air! Outside, you'll find a covered patio perfect for entertaining, RV parking with a convenient clean-out, and a variety of fruit trees including Minneola tangelo, two mango trees, avocado, and persimmon! Conveniently located within walking distance to a local middle school! Whether you're looking to offset your mortgage with rental income or keep loved ones close while maintaining separate living spaces, this property offers so many possibilities. Don't miss this opportunity to own two homes on one lot in La Habra!
Property Features
Property Type: Residential - Single Family
Cooling: Central Air, Gas, Heat Pump, Whole House Fan, Attic Fa
Garage: 3 car attached
Heating: Central, ENERGY STAR Qualified Equipment, Natural Ga
Home Style: Custom
Lot Size: 0.14 Acres
Roof Type: Composition
Stories: 1.0
Year Built: 1928
Amenities
Eat-in Kitchen
Granite Counters
Pantry
Recessed Lighting
Storage
All Bedrooms Up
All Bedrooms Down
Feature Descriptions
Accessibility: Accessible Electrical and Environmental Controls, Safe Emergency Egress from Home, Accessible Doors
Appliances: Convection Oven, Electric Range, Gas Cooktop, Disposal, Gas Oven, Gas Range, Gas Water Heater, Microwave, Self Cleaning Oven, Water To Refrigerator, Water Heater
Community Features: Biking, Park
Days on Site: 12
Exterior: Asphalt, Drywall
Fencing: Block, Excellent Condition, Wrought Iron
Fireplace: None
Flooring: Carpet, Laminate, Tile
Laundry: Common Area, Electric Dryer Hookup, Gas Dryer Hookup, Inside
Lot: Back Yard, Corner Lot, Front Yard, Sprinklers In Front, Lawn, Near Park, Sprinklers Timer, Sprinkler System
Parcel#: 30312213
Parking: Driveway, Garage, Paved, RV Access/Parking
Parking Notes: Driveway, Garage, Paved, RV Access/Parking
Patio/Porch: Covered, Open, Patio
Security: Carbon Monoxide Detector(s), Fire Detection System, Fire Sprinkler System, Smoke Detector(s)
Sewer: Public Sewer
Special View Info: Neighborhood
Units: 2
Utilities: Cable Connected, Electricity Connected, Natural Gas Connected, Phone Connected, Sewer Connected, Water Connected
Water: Public
Window: Blinds, Double Pane Windows, Insulated Windows
Local Schools
School District: Fullerton Joint Union High
Listed By / Shown By
Listed By
Agency Name: eXp Realty of Greater Los Angeles
Agent Name: Lauren Rogers
Agency Phone: 888-652-1314
Shown By
Agency Title: Farrell Smyth, Inc.
Agency Phone: 805-543-2172
Estimate Your Payment
Estimated Payment
$ 3,083.61 per month $2,726.32 Principal & Interest $0.00 Property Tax (data not provided by mls) $357.29 Homeowner's Insurance
622 E Stearns | MLS# CV26228397
This single family home located at 622 E Stearns, La Habra, CA 90631 is currently listed for sale with an asking price of $1,225,000. This property was built in 1928 and has 4 bedrooms and 4 full and 1 partial baths with 1705 sq. ft. E Stearns is located within the Fullerton Joint Union High school district. Search La Habra real estate on www.farrellsmyth.com today.