
BEDS3
BATHS3 full
SQUARE FEET2,018
MLS#219150232DA
STATUSActive
PROPERTY TYPEResidential - Single Family
SUBDIVISIONTrilogy
Listing Courtesy of:
Bennion Deville Homes
Agency Phone: (760) 564-3161
Associate Name: John Miller

Listing Shown by:
Farrell Smyth, Inc.
Agency Phone: 805-543-2172
Property Description
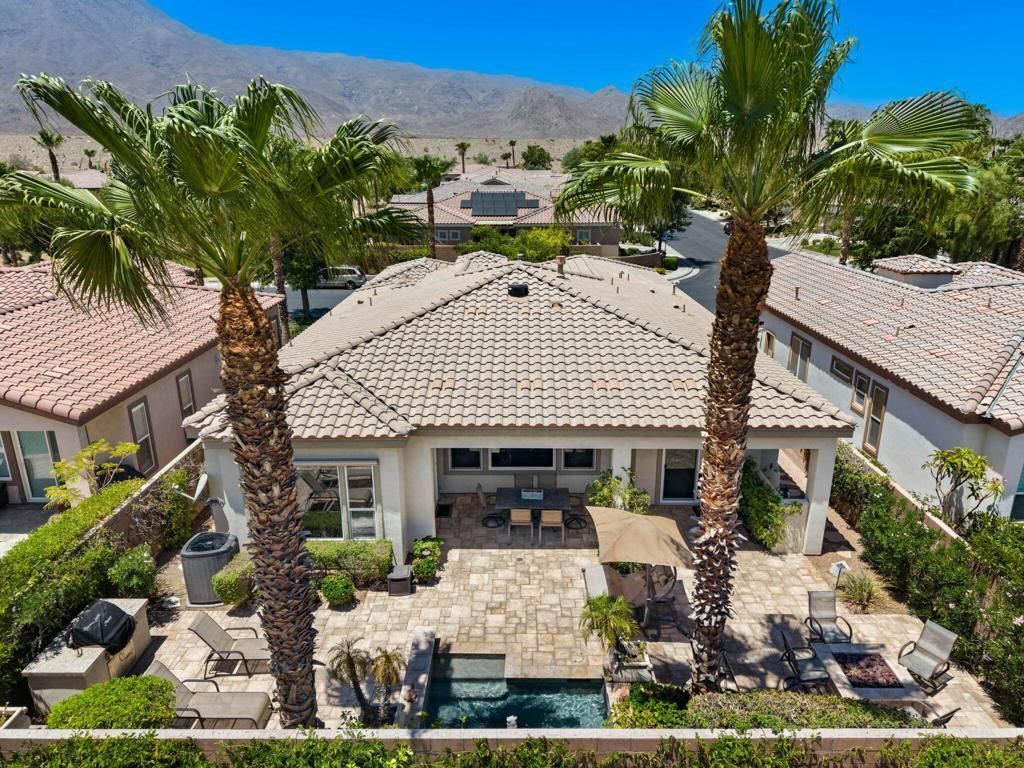
Perfectly situated on a private cul-de-sac lot just moments from the Santa Rosa Clubhouse and its exceptional world-class amenities, this highly sought-after Caspian floor plan offers the ultimate in resort-style living. This beautifully appointed single-family residence features 3 bedrooms, 3 bathrooms, a versatile den/office that can easily serve as a fourth bedroom, and 2,018 square feet of thoughtfully designed living space, including a detached casita ideal for guests or a private retreat. A custom wrought-iron privacy gate welcomes you to the charming front courtyard and entry. Inside, the inviting great room showcases a stacked-stone fireplace, elegant crown molding, plank flooring, and custom window coverings. The gourmet kitchen is designed to impress with slab granite countertops featuring bullnose edging, a generous prep island with pendant lighting, double ovens, a gas cooktop, built-in microwave, pantry, and abundant cabinetry. The spacious primary suite offers a luxurious en suite bath complete with dual vanities, a beautifully tiled walk-in shower, and custom finishes. Step outside to your own backyard oasis featuring an expansive paver patio, built-in BBQ station, fire pit, covered patio, and a tranquil Pebble Tec spa with three cascading water descents--perfect for entertaining or unwinding in style. This exceptional home truly embodies the finest in desert resort living. Schedule your private showing today.
Property Features
Property Type: Residential - Single Family
Cooling: CentralAir
Garage: 2 car attached
Heating: Central, Fireplaces, NaturalGas
Lot Size: 0.15 Acres
Roof Type: Tile
Stories: 1.0
Year Built: 2010
Amenities
BreakfastBar
BuiltInFeatures
SeparateFormalDiningRoom
HighCeilings
OpenFloorplan
RecessedLighting
WalkInPantry
WalkInClosets
Feature Descriptions
Appliances: Dishwasher, GasCooktop, Disposal, GasOven, GasWaterHeater, Microwave, VentedExhaustFan, WaterToRefrigerator
Association Amenities: BilliardRoom, Clubhouse, SportCourt, FitnessCenter, GolfCourse, GameRoom, LakeOrPond, MeetingRoom, Management, MeetingBanquetPartyRoom, Security, TennisCourts, CableTv
Community Features: Golf, Gated
Days on Site: 4
Door Features: FrenchDoors
Exterior: Stucco
Fencing: Block
Fireplace: Gas, GreatRoom, SeeThrough
Flooring: Tile
HOA Fee: 622/ Monthly
Laundry: LaundryRoom
Lot: BackYard, CloseToClubhouse, CulDeSac, FrontYard, Lawn, Landscaped, PlannedUnitDevelopment, SprinklerSystem
Parcel#: 764800003
Parking: DirectAccess, Garage, GarageDoorOpener, SideBySide
Parking Notes: DirectAccess, Garage, GarageDoorOpener, SideBySide
Patio/Porch: Covered, Stone
Security: GatedCommunity, TwentyFourHourSecurity
Spa: Heated, InGround, Private
Special View Info: Mountains
Utilities: CableAvailable
Window: DoublePaneWindows
Listed By / Shown By
Listed By
Agency Name: Bennion Deville Homes
Agent Name: John Miller
Agency Phone: (760) 564-3161
Shown By
Agency Title: Farrell Smyth, Inc.
Agency Phone: 805-543-2172
Estimate Your Payment
Estimated Payment
$ 1,759.55 per month $1,555.67 Principal & Interest $0.00 Property Tax (data not provided by mls) $203.88 Homeowner's Insurance
61080 Talea Drive | MLS# 219150232DA
This single family home located at 61080 Talea Drive, La Quinta, CA 92253 is currently listed for sale with an asking price of $699,000. This property was built in 2010 and has 3 bedrooms and 3 full baths with 2018 sq. ft. Talea Drive is located in the Trilogy subdivision. Search Trilogy real estate on www.farrellsmyth.com today.