
BEDS3
BATHS2 full 1 partial
SQUARE FEET2,471
MLS#SN26142845
STATUSPending
PROPERTY TYPEResidential - Single Family
SCHOOLOther
Listing Courtesy of:
Mt. Shasta Realty Inc.
Agency Phone: 530-925-4104
Associate Name: Candice Green

Listing Shown by:
Farrell Smyth, Inc.
Agency Phone: 805-543-2172
Property Description
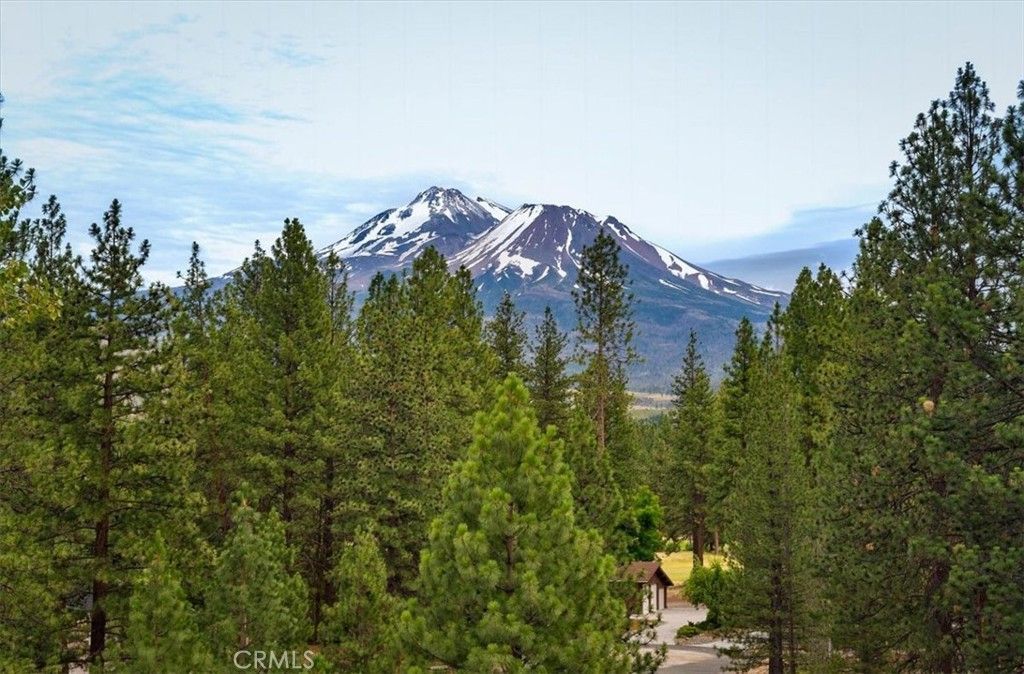
Mt. Shasta Views, Authentic Cedar Charm, and Room to Relax. Wake up to majestic Mount Shasta framed in nearly every window. This stunning Lindal Cedar home offers over 2,470 square feet of open living space, bathed in natural light through floor-to-ceiling windows that blur the line between indoors and out. Step outside to the large upper deck, the perfect spot to soak in the mountain views morning or night. Whether you're relaxing in the living room or cooking at the granite island, the outdoors feels like part of the home. Rich cedar plank ceilings run throughout the upper level, giving every room the warmth of a true mountain retreat. Two pellet stoves ? one upstairs and one down ? keep the home warm and cozy through every season. Downstairs offers flexible space to make your own; a second living area, media room, or entertaining hub. A 15' x 11' workshop at the back of the garage adds even more versatility, whether you envision a workout space, hobby room, or workshop. Set in a quiet golf course community along the base of Zen Mountain, this location provides a private, terraced, and fenced backyard oasis, your own peaceful escape, without having to leave home!
Property Features
Property Type: Residential - Single Family
Cooling: Central Air
Garage: 2 car attached
Heating: Electric, Heat Pump
Home Style: Craftsman
Lot Size: 0.46 Acres
Roof Type: Composition
Stories: 2.0
Year Built: 1994
Amenities
Beamed Ceilings
Breakfast Bar
Ceiling Fan(s)
Granite Counters
High Ceilings
Living Room Deck Attached
Open Floorplan
All Bedrooms Up
Instant Hot Water
Primary Suite
Utility Room
Walk-In Closet(s)
Feature Descriptions
Appliances: Dishwasher, Electric Oven, Disposal, Gas Range, Refrigerator
Association Amenities: Picnic Area, Playground
Community Features: Golf, Lake, Rural
Days on Site: 21
Exterior: Wood Siding
Fencing: Partial
Fireplace: See Remarks
Flooring: Carpet, Tile
HOA Fee: 168/ Semi-Annually
Laundry: Laundry Room
Lot: Back Yard, Rectangular Lot, Sprinkler System, Sloped Up, Yard
Parcel#: 107220110
Parking: Door-Single, Garage Faces Front, Garage
Parking Notes: Door-Single, Garage Faces Front, Garage
Patio/Porch: Patio
Sewer: Public Sewer
Spa: None
Special View Info: Mountain(s)
Units: 1
Water: Public
Window: Double Pane Windows
Local Schools
School District: Other
Listed By / Shown By
Listed By
Agency Name: Mt. Shasta Realty Inc.
Agent Name: Candice Green
Agency Phone: 530-925-4104
Shown By
Agency Title: Farrell Smyth, Inc.
Agency Phone: 805-543-2172
Estimate Your Payment
Estimated Payment
$ 1,120.17 per month $990.38 Principal & Interest $0.00 Property Tax (data not provided by mls) $129.79 Homeowner's Insurance
6104 Palmer Drive | MLS# SN26142845
This single family home located at 6104 Palmer Drive, Weed, CA 96094 is currently listed for sale with an asking price of $445,000. This property was built in 1994 and has 3 bedrooms and 2 full and 1 partial baths with 2471 sq. ft. Palmer Drive is located within the Other school district. Search Weed real estate on www.farrellsmyth.com today.