
BEDS2
BATHS2 full
SQUARE FEET1,689
MLS#41144756
STATUSActive
PROPERTY TYPEResidential - Single Family
SUBDIVISIONTRILOGY
Listing Courtesy of:
BHG REAL ESTATE ROYAL & ASSOC.
Agency Phone: 925-776-2740
Associate Name: Diana McGee

Listing Shown by:
Farrell Smyth, Inc.
Agency Phone: 805-543-2172
Property Description
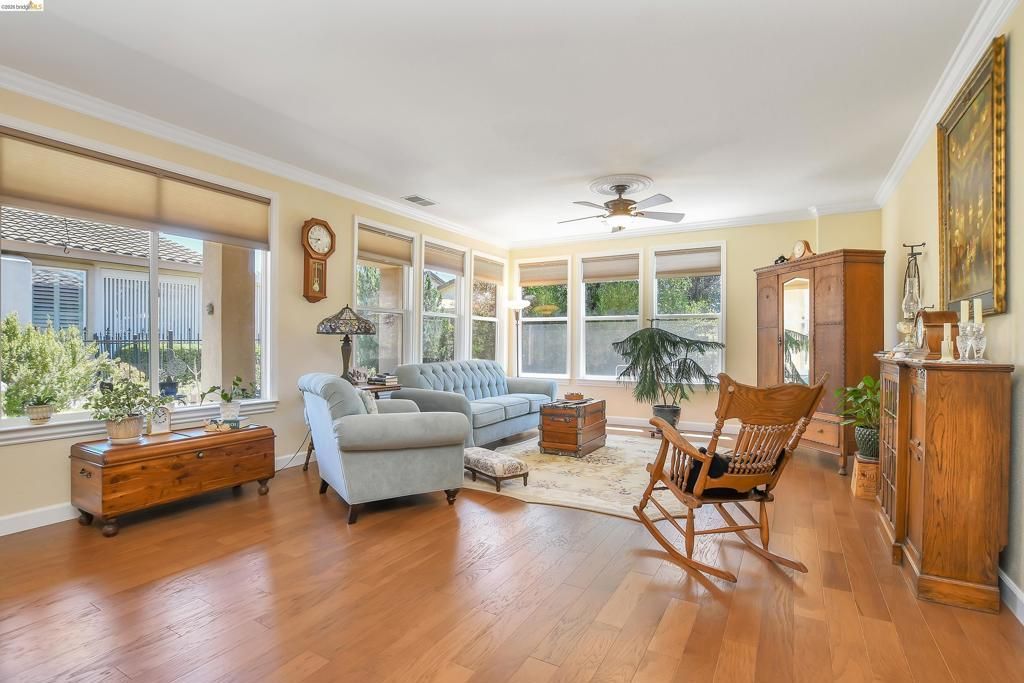
Turnkey Rio Vista Beauty! Located in the sought-after Trilogy 55+ resort-style community, this beautifully updated Hillsborough model home features a meticulously maintained open-concept floorplan that flows with abundant natural sunlight and has many custom upgrades. Key features include a spacious office/den with custom bookshelves, indoor laundry room with cabinetry, and a primary bedroom with updated bathroom featuring a dual vanity, ceramic tile flooring, quartz counters and shower, and a huge walk-in closet with built-ins. Custom upgrades include engineered HARDWOOD flooring, new plush carpeting in the bedrooms, custom crown molding throughout, wood-encased windows with ledges, custom blinds and drapes, a custom front door, and decorative ceiling fans in every room. The updated eat-in kitchen with luxury Cambria QUARTZ counters, cabinets with pull-out shelves, sleek stainless steel appliances with a GAS STOVE, a huge island great for entertaining guests, and a glass-door pantry. Enjoy all the amenities Trilogy has to offer such as an Olympic-sized pool, bocce ball, pickleball, tennis courts, a dog park, walking trails, Monarch Restaurant, clubhouse, exercise facility and so much more. This is a must see!
Property Features
Property Type: Residential - Single Family
Cooling: CentralAir
Garage: 2 car attached
Heating: ForcedAir
Home Style: Traditional
Lot Size: 0.12 Acres
Roof Type: Tile
Stories: 1.0
Year Built: 2004
Amenities
EatInKitchen
Feature Descriptions
Appliances: GasWaterHeater
Association Amenities: Clubhouse, FitnessCenter, GolfCourse, Other, Pool, SpaHotTub, Security, TennisCourts
Days on Site: 83
Exterior: Brick, Stucco
Fireplace: None
Flooring: Carpet, Tile
HOA Fee: 285/ Monthly
Lot: BackYard, FrontYard, SprinklersInRear, SprinklersInFront, SprinklersTimer, StreetLevel, Yard
Parcel#: 0176243050
Parking: Garage, GarageDoorOpener
Parking Notes: Garage, GarageDoorOpener
Patio/Porch: Patio
Pool: InGround, Association
Window: Screens
Listed By / Shown By
Listed By
Agency Name: BHG REAL ESTATE ROYAL & ASSOC.
Agent Name: Diana McGee
Agency Phone: 925-776-2740
Shown By
Agency Title: Farrell Smyth, Inc.
Agency Phone: 805-543-2172
Estimate Your Payment
Estimated Payment
$ 1,150.38 per month $1,017.08 Principal & Interest $0.00 Property Tax (data not provided by mls) $133.29 Homeowner's Insurance
609 Twin Lakes Ln | MLS# 41144756
This single family home located at 609 Twin Lakes Ln, Rio Vista, CA 94571 is currently listed for sale with an asking price of $457,000. This property was built in 2004 and has 2 bedrooms and 2 full baths with 1689 sq. ft. Twin Lakes Ln is located in the TRILOGY subdivision. Search TRILOGY real estate on www.farrellsmyth.com today.