
BEDS2
BATHS2 full
SQUARE FEET2,049
MLS#SR26219598
STATUSActive
PROPERTY TYPEResidential - Single Family
SCHOOLOther
Listing Courtesy of:
Coldwell Banker Preferred Realtors
Agency Phone: 661-836-2345
Associate Name: Laurie McCarty

Listing Shown by:
Farrell Smyth, Inc.
Agency Phone: 805-543-2172
Property Description
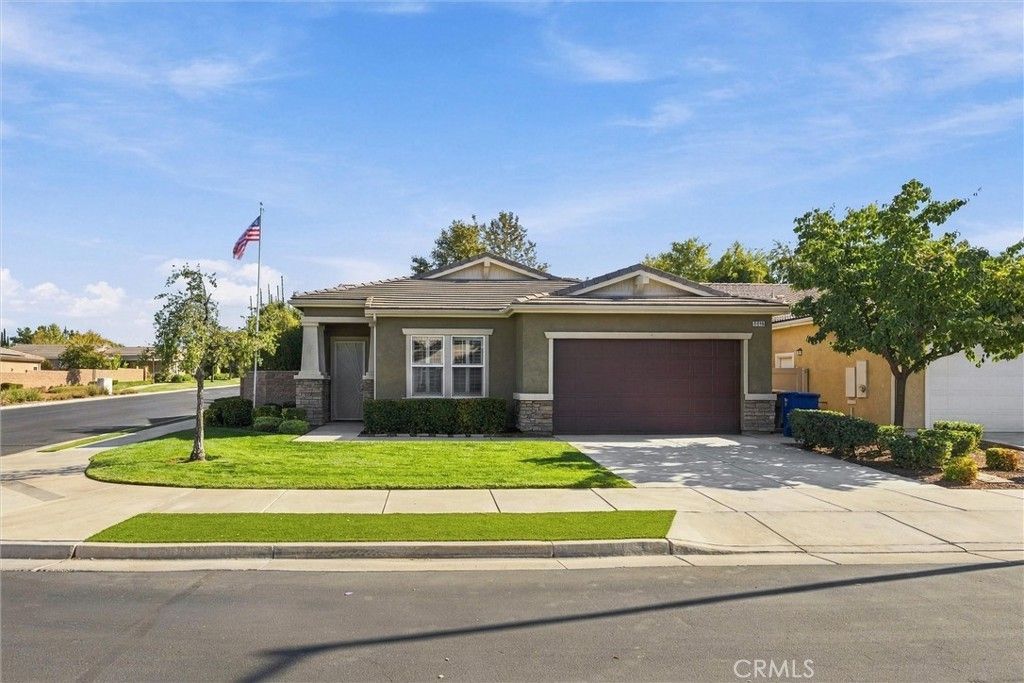
Welcome to Four Seasons! This beautifully maintained 2,049 sq. ft. home showcases true pride of ownership, with thoughtful updates throughout. Situated on a desirable corner lot in a 55+ community, this home features a split-wing floor plan with 2 bedrooms, 2 bathrooms, and a versatile bonus space ideal for a second living area or home office. The inviting kitchen boasts granite countertops, a center island, stainless steel appliances, rich dark wood cabinetry, and under-cabinet lighting, opening to a spacious dining area. Additional highlights include indoor laundry, a two-car garage, wood-look tile flooring, crown molding, 5¼-inch baseboards, plantation shutters, recessed lighting, upgraded paint and fixtures, and an elegant Pella-style door. The backyard offers a stone retaining wall with a landscaped flowerbed, retractable patio cover, and block and wood fencing-perfect for relaxing or entertaining. Enjoy the exceptional lifestyle Four Seasons has to offer, with a community pool, clubhouse, and a variety of social activities. Don't miss this opportunity to enjoy comfortable living in a welcoming 55+ community!
Property Features
Property Type: Residential - Single Family
Cooling: CentralAir
Garage: 2 car attached
Heating: Central
Lot Size: 0.13 Acres
Stories: 1.0
Year Built: 2013
Amenities
CeilingFans
CrownMolding
EatInKitchen
WalkInClosets
Feature Descriptions
Appliances: Dishwasher, Disposal, GasOven, GasRange, Microwave, RangeHood
Association Amenities: CallForRules, Clubhouse, FitnessCenter, MaintenanceGrounds, Pickleball, Pool, SpaHotTub, Security, TennisCourts
Community Features: Suburban, Sidewalks, Pool
Days on Site: 24
Fencing: Wood
Fireplace: None
Flooring: Tile
HOA Fee: 445/ Monthly
Laundry: Inside
Lot: BackYard, CornerLot, FrontYard, Level, RectangularLot
Parcel#: 53119014008
Parking: DoorMulti, Garage
Parking Notes: DoorMulti, Garage
Pool: Community, Association
Sewer: PublicSewer
Spa: Yes
Spa: Community
Special View Info: Neighborhood
Swimming Pool: Yes
Units: 1
Water: Public
Window: PlantationShutters
Local Schools
School District: Other
Listed By / Shown By
Listed By
Agency Name: Coldwell Banker Preferred Realtors
Agent Name: Laurie McCarty
Agency Phone: 661-836-2345
Shown By
Agency Title: Farrell Smyth, Inc.
Agency Phone: 805-543-2172
Estimate Your Payment
Estimated Payment
$ 855.61 per month $756.47 Principal & Interest $0.00 Property Tax (data not provided by mls) $99.14 Homeowner's Insurance
6019 Dubois Place | MLS# SR26219598
This single family home located at 6019 Dubois Place, Bakersfield, CA 93306 is currently listed for sale with an asking price of $339,900. This property was built in 2013 and has 2 bedrooms and 2 full baths with 2049 sq. ft. Dubois Place is located within the Other school district. Search Bakersfield real estate on www.farrellsmyth.com today.