
BEDS3
BATHS2 full 1 partial
SQUARE FEET1,944
MLS#41139517
STATUSActive
PROPERTY TYPEResidential - Single Family
SUBDIVISIONCROW CANYON
Listing Courtesy of:
Danielle Peel, Broker
Agency Phone: 310-745-3855
Associate Name: Danielle Peel

Listing Shown by:
Farrell Smyth, Inc.
Agency Phone: 805-543-2172
Property Description
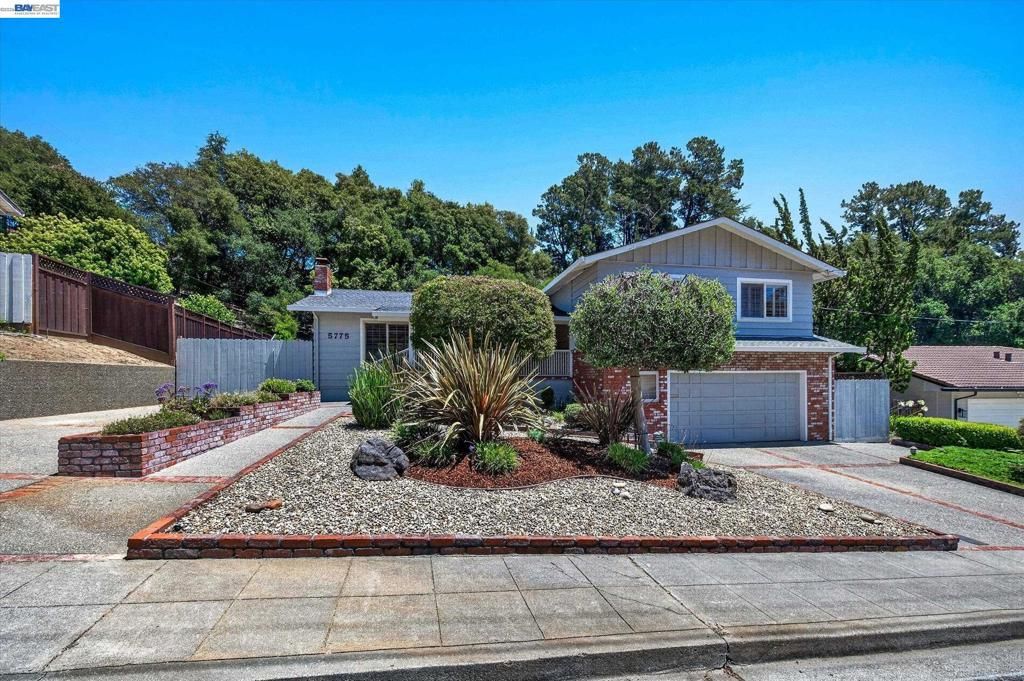
Spacious 1,944 sqft Tri-level with fresh updates throughout! Main level features a living room with granite fireplace with a wood mantle, wood floors & shutters. The kitchen/dining combo has tile floors, sliding door to backyard, pantry with frosted door & new stainless dishwasher and gas range. Lower level boasts a huge family room with a brand new sliding door to backyard, bar area & half bath. Recessed lighting throughout. Tile floors have been professionally cleaned, interior freshly painted, new carpet in all bedrooms & new toilet in primary bath. Front bedrooms have shutters. Enormous backyard with fresh landscaping, mature trees & side yard access you can bring your vision! Back of house freshly painted. Must See! Near Cull Canyon Regional Park, Bay Trees Park, golf courses & BART. Easy freeway access to I-580 & Crow Canyon Rd to San Ramon/I-680.
Property Features
Property Type: Residential - Single Family
Cooling: Central Air
Garage: 2 car attached
Heating: Forced Air
Home Style: Contemporary
Lot Size: 0.32 Acres
Roof Type: Shingle
Stories: 3.0
Year Built: 1967
Amenities
Eat-in Kitchen
Feature Descriptions
Appliances: Gas Water Heater, Washer
Days on Site: 20
Exterior: Stucco, Wood Siding
Fireplace: Decorative, Living Room
Flooring: Carpet, Tile, Wood
Lot: Back Yard, Front Yard, Yard
Parcel#: 85160749
Parking: Garage, RV Access/Parking
Parking Notes: Garage, RV Access/Parking
Patio/Porch: Front Porch, Patio
Window: Bay Window(s)
Listed By / Shown By
Listed By
Agency Name: Danielle Peel, Broker
Agent Name: Danielle Peel
Agency Phone: 310-745-3855
Shown By
Agency Title: Farrell Smyth, Inc.
Agency Phone: 805-543-2172
Estimate Your Payment
Estimated Payment
$ 3,496.44 per month $3,091.31 Principal & Interest $0.00 Property Tax (data not provided by mls) $405.13 Homeowner's Insurance
5775 Cold Water Dr | MLS# 41139517
This single family home located at 5775 Cold Water Dr, Castro Valley, CA 94552 is currently listed for sale with an asking price of $1,389,000. This property was built in 1967 and has 3 bedrooms and 2 full and 1 partial baths with 1944 sq. ft. Cold Water Dr is located in the CROW CANYON subdivision. Search CROW CANYON real estate on www.farrellsmyth.com today.