
BEDS5
BATHS5 full 1 partial
SQUARE FEET4,497
MLS#OC26181314
STATUSActive
PROPERTY TYPEResidential - Single Family
SUBDIVISIONThe Oaks at Portola Hills
SCHOOLSaddleback Valley Unified
Listing Courtesy of:
Melissa Hazlett, Broker
Agency Phone: 858-259-2960
Associate Name: Melissa Hazlett

Listing Shown by:
Farrell Smyth, Inc.
Agency Phone: 805-543-2172
Property Description
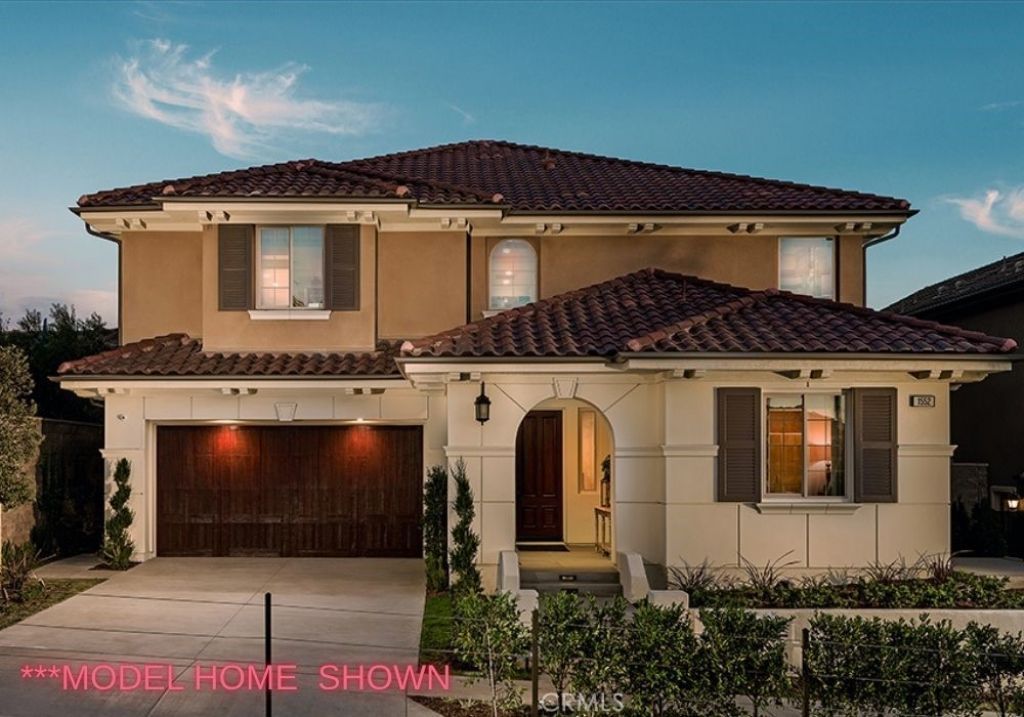
***MODEL HOME SHOWN *** HOME UNDER CONSTRUCTION*** This stunning plan 5530 at the Oaks at Portola Hills is ideal for multi-generational living. Planned for modern living, the generous kitchen features an oversized island with room for seating, and a drop zone between the 2-car garage and kitchen and pantry for effortless unloading. Enjoy the builder upgraded Conservatory and linear fireplaces. The first floor multi-generational ADU suite has it's own dedicated entrance, giving family or guests privacy while still allowing access to the house. The large primary suite includes a private sitting area, standalone bathtub, large walk in shower and spacious walk in closet. Additionally, the second floor bonus room and loggia provides an extra living space for relaxationand entertainment.
Property Features
Property Type: Residential - Single Family
Cooling: Central Air
Garage: 2 car attached
Lot Size: 0.14 Acres
Stories: 2.0
Year Built: 2026
Amenities
Separate/Formal Dining Room
Loft
Primary Suite
Walk-In Pantry
Walk-In Closet(s)
Feature Descriptions
Appliances: 6 Burner Stove, Built-In Range, Double Oven, Dishwasher, Disposal, Microwave
Association Amenities: Clubhouse, Barbecue, Playground, Pool, Spa/Hot Tub
Community Features: Park, Storm Drain(s), Sidewalks, Pool
Days on Site: 28
Fireplace: Dining Room
HOA Fee: 449/ Monthly
Laundry: Inside, Laundry Room
Lot: Back Yard
Pool: Community, Association
Sewer: Public Sewer
Swimming Pool: Yes
Units: 1
Water: Public
Local Schools
School District: Saddleback Valley Unified
Listed By / Shown By
Listed By
Agency Name: Melissa Hazlett, Broker
Agent Name: Melissa Hazlett
Agency Phone: 858-259-2960
Shown By
Agency Title: Farrell Smyth, Inc.
Agency Phone: 805-543-2172
Estimate Your Payment
Estimated Payment
$ 5,892.83 per month $5,210.04 Principal & Interest $0.00 Property Tax (data not provided by mls) $682.79 Homeowner's Insurance
5757 Sunrise Ridge Lane | MLS# OC26181314
This single family home located at 5757 Sunrise Ridge Lane, Lake Forest, CA 92679 is currently listed for sale with an asking price of $2,340,995. This property was built in 2026 and has 5 bedrooms and 5 full and 1 partial baths with 4497 sq. ft. Sunrise Ridge Lane is located in the The Oaks at Portola Hills subdivision within the Saddleback Valley Unified school district. Search The Oaks At Portola Hills real estate on www.farrellsmyth.com today.