
BEDS6
BATHS5 full
SQUARE FEET3,540
MLS#IG26158807
STATUSActive
PROPERTY TYPERental - Single Family
SCHOOLCorona-Norco Unified
Listing Courtesy of:
Realty Masters & Associates
Agency Phone: 909-993-5710
Associate Name: Stephenie Argyle

Listing Shown by:
Farrell Smyth, Inc.
Agency Phone: 805-543-2172
Property Description
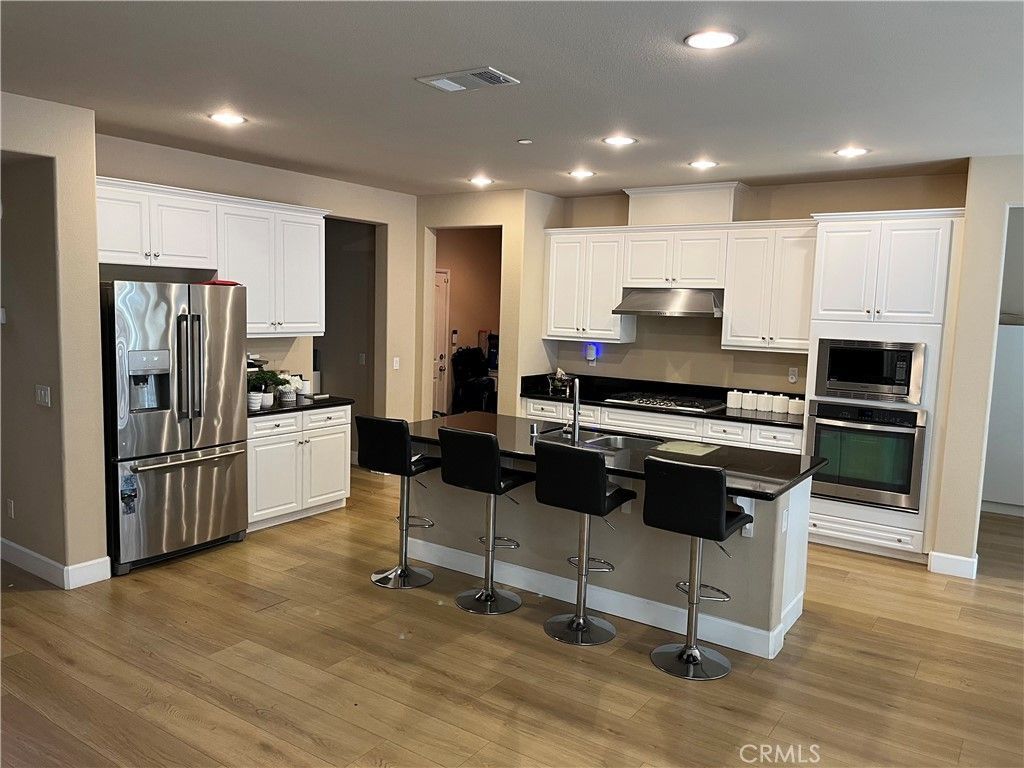
Welcome to this Stunning six-bedroom five bath luxury rental property designed for comfort, elegance, and unforgettable living for family and friends to create lifelong memories. This spacious residence features an open floor concept with soaring ceilings, abundant natural lighting and recessed lighting with high end finishes throughout. The Large Luxurious Kitchen features an amazing granite tile island with a built in sink, granite counter tops, built in appliances and 2 walk in pantries perfect for every day living and entertaining. Multiple living and dining areas provide ample space to relax. Beautiful laminated tile flooring and vinyl window coverings throughout the entire home. The primary suite is a private retreat featuring a spa inspired bathroom with a soaking tub, walk in shower, dual vanities and an impressive walk in closet. Five additional bedrooms are generously sized, offering flexibility for family, guests or home office space. Located in a prestigious neighborhood close to dining, shopping, parks and top-rated schools.
Property Features
Property Type: Rental - Single Family
Cooling: Central Air, Wall/Window Unit(s)
Garage: 2 car attached
Heating: Central, Fireplace(s)
Home Style: Modern
Lot Size: 0.16 Acres
Roof Type: Tile
Stories: 2.0
Year Built: 2013
Amenities
Ceiling Fan(s)
Crown Molding
Separate/Formal Dining Room
Eat-in Kitchen
Granite Counters
High Ceilings
Multiple Staircases
Open Floorplan
Recessed Lighting
Unfurnished
Bedroom on Main Level
Walk-In Pantry
Walk-In Closet(s)
Lighting
Feature Descriptions
Appliances: Built-In Range, Dishwasher, Disposal, Gas Oven, Gas Range, Gas Water Heater, Microwave, Range Hood, Water To Refrigerator, Water Heater
Community Features: Biking, Curbs, Dog Park, Gutter(s), Park, Street Lights, Suburban, Sidewalks
Door Features: French Doors, Sliding Doors
Exterior: Drywall, Stucco
Fencimg: Vinyl
Fireplace: Family Room
Flooring: Laminate, Tile
Furnished: Yes
Laundry: Gas Dryer Hookup, Inside, Laundry Room
Lot: 0-1 Unit/Acre, Back Yard, Front Yard
Parcel#: 164692002
Parking: Driveway, Garage
Parking Notes: Driveway, Garage
Patio/Porch: Front Porch
Pets Allowed: Yes
Security: Carbon Monoxide Detector(s), Smoke Detector(s)
Sewer: Public Sewer
Spa: None
Units: 1
Utilities: Electricity Connected, Natural Gas Connected, Sewer Connected, Water Connected
Water: Public
Window: Blinds, Double Pane Windows, Screens
Local Schools
High School: Roosevelt
Middle School: River Heights
Elementary School: Harada
School District: Corona-Norco Unified
Listed By / Shown By
Listed By
Agency Name: Realty Masters & Associates
Agent Name: Stephenie Argyle
Agency Phone: 909-993-5710
Shown By
Agency Title: Farrell Smyth, Inc.
Agency Phone: 805-543-2172
5749 Brianhead Drive | MLS# IG26158807
This property located at 5749 Brianhead Drive, Eastvale, CA 92880 is currently listed for rent with an asking price of $4,500 / Monthly. Brianhead Drive is located within the Corona-Norco Unified school district. Search Eastvale real estate on www.farrellsmyth.com today.