
BEDS5
BATHS5 full 1 partial
SQUARE FEET5,420
MLS#OC26149973
STATUSActive
PROPERTY TYPERental - Single Family
SUBDIVISIONBroadmoor (BM)
SCHOOLIrvine Unified
Listing Courtesy of:
Luxe Real Estate
Agency Phone: 949-484-0387
Associate Name: Paul Daftarian

Listing Shown by:
Farrell Smyth, Inc.
Agency Phone: 805-543-2172
Property Description
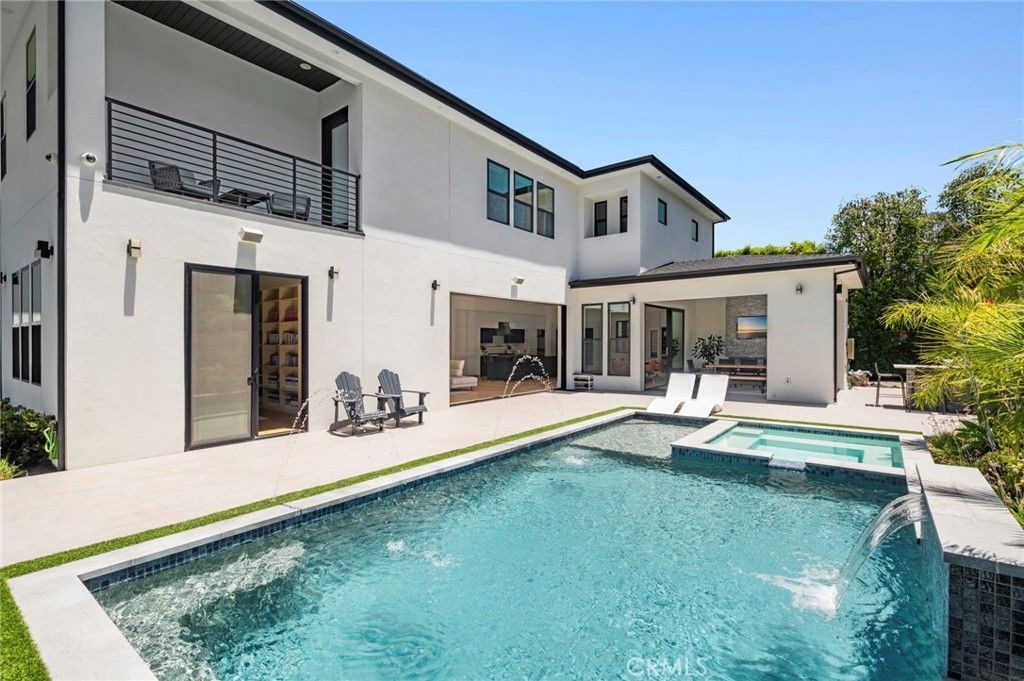
Situated in the prestigious Broadmoor community of Turtle Rock, this contemporary residence offers approximately 5,420 square feet with 5 bedrooms, and 5 full bathrooms. Built in 2021, the home showcases an open concept floor plan with soaring ceilings, abundant natural light, and thoughtfully designed living spaces. The chef's kitchen features an oversized island, built in appliances, and a walk in pantry, flowing seamlessly into the spacious family room with fireplace. A main level suite, dedicated library, prep kitchen, and exercise room add to the home's exceptional functionality. Outdoors, enjoy a private backyard complete with a pool, spa, covered patio, and built-in BBQ, creating the perfect setting for year-round entertaining. Additional highlights include a three car attached garage, upper level laundry, and a prime location near award winning Irvine schools, scenic trails, parks, shopping, and dining.
Property Features
Property Type: Rental - Single Family
Cooling: Central Air
Garage: 3 car attached
Heating: Forced Air, Fireplace(s)
Home Style: Contemporary
Lot Size: 0.20 Acres
Stories: 2.0
Year Built: 2021
Amenities
Built-in Features
High Ceilings
Open Floorplan
Pantry
Recessed Lighting
Bedroom on Main Level
Primary Suite
Walk-In Pantry
Walk-In Closet(s)
Barbecue
Feature Descriptions
Appliances: Dryer, Washer
Community Features: Biking, Curbs, Gutter(s), Hiking, Street Lights, Sidewalks
Days on Site: 13
Door Features: Sliding Doors
Fireplace: Family Room
Laundry: Laundry Room, Upper Level
Lot: 0-1 Unit/Acre
Parcel#: 46314122
Parking: Door-Multi, Direct Access, Door-Single, Garage Faces Front, Garage, On Street
Parking Notes: Door-Multi, Direct Access, Door-Single, Garage Faces
Patio/Porch: Covered
Pets Allowed: Call
Pool: Private
Sewer: Public Sewer
Spa: Private
Spa: Yes
Special View Info: Neighborhood
Swimming Pool: Yes
Units: 1
Water: Public
Local Schools
School District: Irvine Unified
Listed By / Shown By
Listed By
Agency Name: Luxe Real Estate
Agent Name: Paul Daftarian
Agency Phone: 949-484-0387
Shown By
Agency Title: Farrell Smyth, Inc.
Agency Phone: 805-543-2172
5742 Sierra Casa | MLS# OC26149973
This property located at 5742 Sierra Casa, Irvine, CA 92603 is currently listed for rent with an asking price of $18,995 / Monthly. Sierra Casa is located within the Irvine Unified school district. Search Irvine real estate on www.farrellsmyth.com today.