
BEDS3
BATHS2 full
SQUARE FEET1,720
MLS#OC26148451
STATUSActive
PROPERTY TYPEResidential - Single Family
SUBDIVISIONSouth of Conant Southeast (SSE)
SCHOOLLong Beach Unified
Listing Courtesy of:
Perry Handy, Broker
Agency Phone: 714-204-5514
Associate Name: Perry Handy

Listing Shown by:
Farrell Smyth, Inc.
Agency Phone: 805-543-2172
Property Description
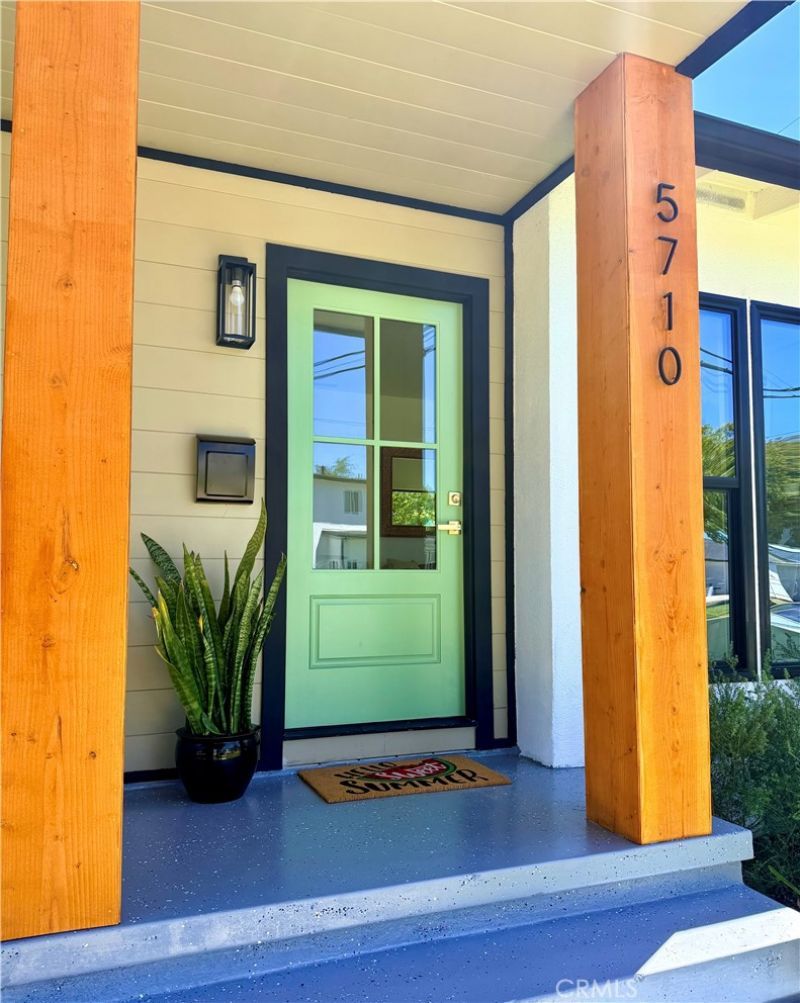
Reimagined Perfection in South of Conant? a neighborhood famous for its unrivaled, tight-knit community. This stunning 3-bedroom, 2-bath home elevates everyday living. Step inside to a gorgeous formal living room that flows seamlessly into an upscale, open-concept kitchen, packed with thoughtful cabinetry and storage. The heart of the home is a massive Entertainment/Family/Great Room, perfect for hosting large gatherings or enjoying quiet movie nights. Outside, a private backyard and separate side patio provide versatile options for al fresco dining and entertaining. Unlike standard flips, enjoy peace of mind with a new roof, new windows, new doors, newer plumbing, newer sewer throughout the home, and updated electrical system, including new panel?all fully permitted. Completed with high-end designer tile and upscale finishes, this turn-key property is paired with top-tier schools (Burcham Elementary, Marshall Arts Academy, and Millikan High). Come plant your roots where the neighbors are as spectacular as the home itself.
Property Features
Property Type: Residential - Single Family
Cooling: CentralAir
Garage: 2
Heating: Central, ForcedAir, Fireplaces, NaturalGas
Home Style: MidCenturyModern
Lot Size: 0.12 Acres
Roof Type: Asphalt, Bitumen, Composition, Shingle
Stories: 1.0
Year Built: 1951
Amenities
BreakfastBar
BuiltInFeatures
BlockWalls
CeilingFans
EatInKitchen
HighCeilings
InLawFloorplan
OpenFloorplan
QuartzCounters
RecessedLighting
SeeRemarks
AllBedroomsDown
BedroomOnMainLevel
MainLevelPrimary
WalkInClosets
Feature Descriptions
Accessibility: SafeEmergencyEgressFromHome, AccessibleDoors
Appliances: Dishwasher, FreeStandingRange, Disposal, GasRange, GasWaterHeater, IceMaker, Microwave, Refrigerator, RangeHood, WaterToRefrigerator, WaterHeater
Community Features: Biking, Curbs, StormDrains, StreetLights, Suburban, Sidewalks
Days on Site: 10
Door Features: MirroredClosetDoors, SlidingDoors
Exterior: BlownInInsulation, Drywall, Frame, LapSiding, Stucco
Fencing: Block, Vinyl
Fireplace: Electric, Heatilator, LivingRoom
Flooring: Tile, Vinyl
Laundry: WasherHookup, GasDryerHookup, LaundryCloset, InGarage, SeeRemarks
Lot: BackYard, FrontYard, SprinklersInRear, SprinklersInFront, Landscaped, NearPublicTransit, RectangularLot, SprinklersTimer, SprinklerSystem, Walkstreet
Parcel#: 7190007011
Parking: Concrete, DoorSingle, Driveway, GarageFacesFront, Garage, GarageDoorOpener, RvPotential
Parking Notes: Concrete, DoorSingle, Driveway, GarageFacesFront, Gara
Patio/Porch: Concrete, FrontPorch, Patio, Porch, SeeRemarks
Security: CarbonMonoxideDetectors, SmokeDetectors
Sewer: PublicSewer, SewerTapPaid
Spa: None
Units: 1
Utilities: CableAvailable, ElectricityConnected, NaturalGasConnected, PhoneAvailable, SewerConnected, WaterConnected
Water: Public
Window: DoublePaneWindows, InsulatedWindows, LowEmissivityWindows, Screens
Local Schools
High School: Milliken
Middle School: Marshall
Elementary School: Burcham
School District: Long Beach Unified
Listed By / Shown By
Listed By
Agency Name: Perry Handy, Broker
Agent Name: Perry Handy
Agency Phone: 714-204-5514
Shown By
Agency Title: Farrell Smyth, Inc.
Agency Phone: 805-543-2172
Estimate Your Payment
Estimated Payment
$ 3,410.85 per month $3,015.64 Principal & Interest $0.00 Property Tax (data not provided by mls) $395.21 Homeowner's Insurance
5710 E Killdee | MLS# OC26148451
This single family home located at 5710 E Killdee, Long Beach, CA 90808 is currently listed for sale with an asking price of $1,355,000. This property was built in 1951 and has 3 bedrooms and 2 full baths with 1720 sq. ft. E Killdee is located in the South of Conant Southeast (SSE) subdivision within the Long Beach Unified school district. Search South Of Conant Southeast (SSE) real estate on www.farrellsmyth.com today.