
BEDS3
BATHS2 full 1 partial
SQUARE FEET2,052
MLS#PI26200466
STATUSActive
PROPERTY TYPEResidential - Single Family
SCHOOLSanta Maria Joint Union
Listing Courtesy of:
Auer Real Estate Inc.
Agency Phone: 805-801-6694
Associate Name: Bruce Carson

Listing Shown by:
Farrell Smyth, Inc.
Agency Phone: 805-543-2172
Property Description
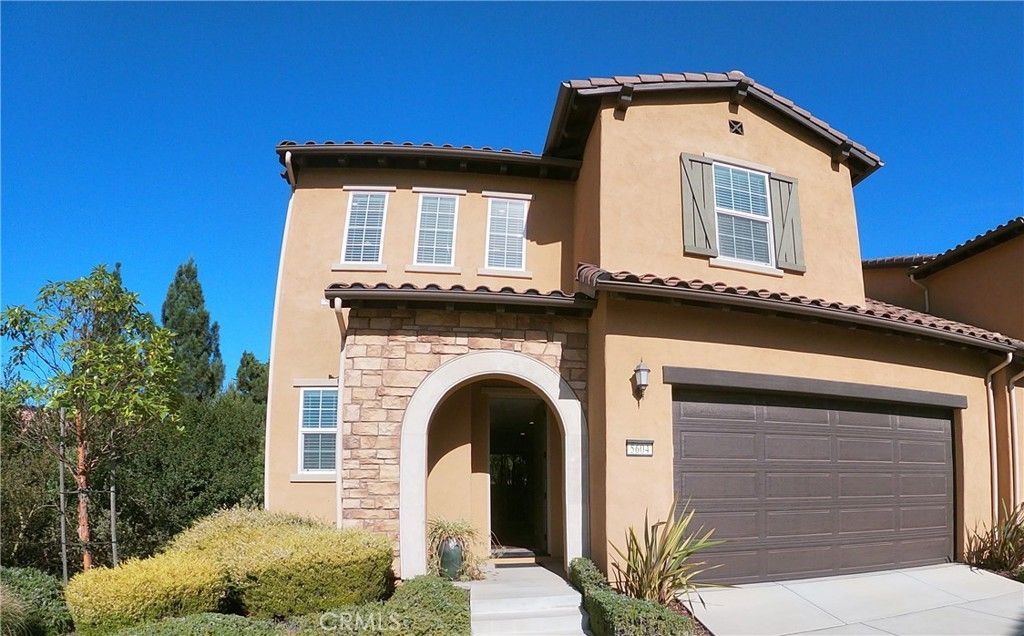
Welcome to 5604 Aidan Way, located in Pine Creek at Rice Ranch in Orcutt. This Shea Homes Verbena floor plan offers approximately 2,052 square feet with 3 bedrooms and 2.5 baths, along with a bright, open layout designed for comfortable everyday living and entertaining. The spacious living area flows into the dining area and kitchen, creating a great-room feel with abundant natural light. The kitchen features a large center island, polished stone countertops, stainless steel appliances, a gas range and generous workspace. Upstairs, all three bedrooms are well proportioned, including a spacious primary suite with a walk-in closet and private bath with dual sinks, a soaking tub, large step-in shower and separate water closet. The upper level also includes a second full bath and a dedicated laundry room with storage, folding space and a utility sink. Additional features include dual-pane windows, modern lighting, an attached 2-car garage, a whole-house water softener and a tankless water heater. The outdoor patio area offers additional space to relax and enjoy the Central Coast climate. Located within the master-planned Rice Ranch community, the home is convenient to parks, trails, shopping, dining and Old Town Orcutt.
Property Features
Property Type: Residential - Single Family
Cooling: None
Garage: 2 car attached
Heating: ForcedAir
Home Style: Mediterranean
Lot Size: 0.05 Acres
Roof Type: Clay
Stories: 2.0
Year Built: 2018
Amenities
CeilingFans
HighCeilings
StoneCounters
Storage
AllBedroomsUp
InstantHotWater
JackAndJillBath
PrimarySuite
WalkInPantry
Feature Descriptions
Accessibility: LowPileCarpet
Appliances: Dishwasher, GasCooktop, Disposal, GasRange, WaterSoftener, TanklessWaterHeater, WaterHeater, WaterPurifier
Association Amenities: Playground
Community Features: Biking, Sidewalks, Pool
Days on Site: 3
Exclusions: None
Exterior: Stucco
Fireplace: None
HOA Fee: 124/ Monthly
Laundry: LaundryRoom
Lot: ZeroToOneUnitAcre, Level
Parcel#: 101490003
Parking: AttachedCarport, OnSite
Parking Notes: AttachedCarport, OnSite
Patio/Porch: Covered, Patio
Pool: Community
Security: FireDetectionSystem, SmokeDetectors
Sewer: PublicSewer
Spa: None
Swimming Pool: Yes
Units: 1
Utilities: ElectricityConnected, NaturalGasConnected, PhoneConnected, SewerConnected, WaterConnected
Water: Public
Window: Blinds, DoublePaneWindows, Screens
Local Schools
School District: Santa Maria Joint Union
Listed By / Shown By
Listed By
Agency Name: Auer Real Estate Inc.
Agent Name: Bruce Carson
Agency Phone: 805-801-6694
Shown By
Agency Title: Farrell Smyth, Inc.
Agency Phone: 805-543-2172
Estimate Your Payment
Estimated Payment
$ 1,837.58 per month $1,624.66 Principal & Interest $0.00 Property Tax (data not provided by mls) $212.92 Homeowner's Insurance
5604 Aidan Way | MLS# PI26200466
This single family home located at 5604 Aidan Way, Santa Maria, CA 93455 is currently listed for sale with an asking price of $730,000. This property was built in 2018 and has 3 bedrooms and 2 full and 1 partial baths with 2052 sq. ft. Aidan Way is located within the Santa Maria Joint Union school district. Search Santa Maria real estate on www.farrellsmyth.com today.