
BEDS3
BATHS2 full
SQUARE FEET1,576
MLS#SR26149088
STATUSActive
PROPERTY TYPEResidential - Condominium
SCHOOLOther
Listing Courtesy of:
Coldwell Banker Preferred Realtors
Agency Phone: 661-836-2345
Associate Name: Laurie McCarty

Listing Shown by:
Farrell Smyth, Inc.
Agency Phone: 805-543-2172
Property Description
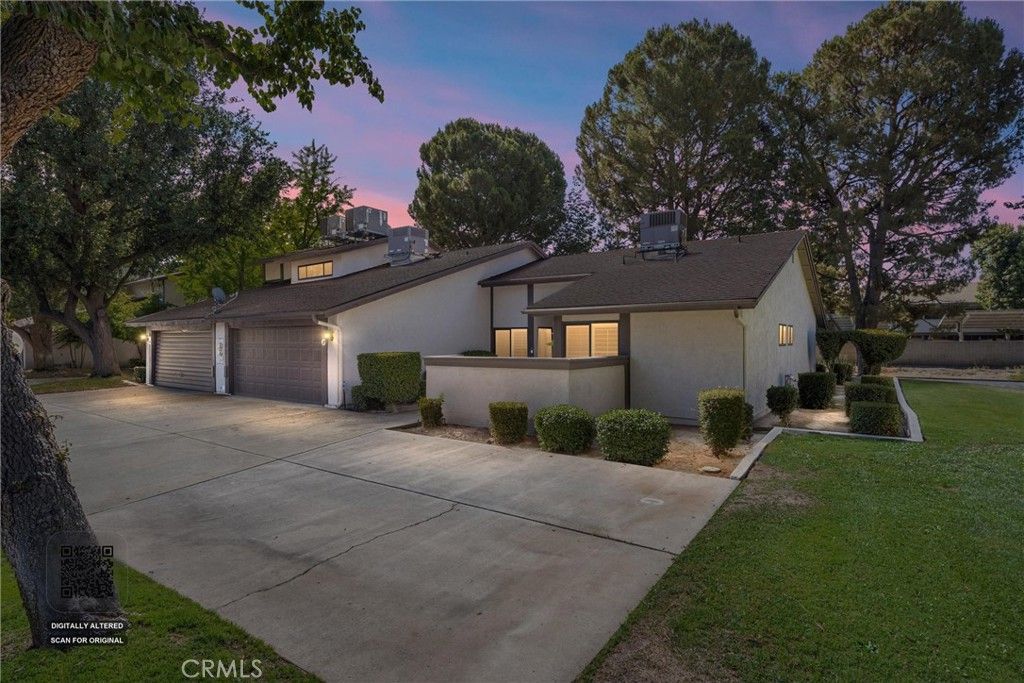
Welcome to this beautifully upgraded & move-in ready condo! Thoughtfully renovated from top to bottom, this property features 2 HVAC systems and roof installed in 2023, delivering peace of mind and energy efficiency for years to come. The stunning remodeled kitchen showcases contemporary finishes, updated cabinetry, sleek countertops & stainless-steel appliances. Luxury vinyl plank flooring flows throughout the home, creating a seamless, modern aesthetic that's both stylish & durable. Retreat to the spacious primary suite featuring a spa-inspired bathroom with dual sinks and a beautifully updated walk-in shower. A large hall pantry offers abundant storage for household essentials. Major system upgrades include a full home re-plumb, tankless water heater & whole-house water filtration system for elevated comfort and convenience. Additional upgrades are plantation shutters throughout, new windows and 3 upgraded sliding glass doors, and replaced wood-burning with a modern ceramic burner.
Property Features
Property Type: Residential - Condominium
Cooling: Central Air
Garage: 2 car attached
Heating: Central
Lot Size: 0.06 Acres
Roof Type: Composition
Stories: 1.0
Year Built: 1976
Amenities
Ceiling Fan(s)
Feature Descriptions
Appliances: Dishwasher, Electric Oven, Electric Range, Disposal, Microwave, Tankless Water Heater
Association Amenities: Call for Rules, Clubhouse, Maintenance Grounds, Insurance, Maintenance Front Yard, Pool, Tennis Court(s), Trash, Water
Community Features: Sidewalks, Pool
Days on Site: 12
Fireplace: Living Room
Flooring: Vinyl
HOA Fee: 500/ Monthly
Laundry: Inside, Laundry Room
Lot: Sprinklers In Rear, Sprinklers In Front, Landscaped
Parcel#: 35523037002
Parking: Door-Multi, Garage
Parking Notes: Door-Multi, Garage
Patio/Porch: Covered
Pool: Community, Association
Sewer: Public Sewer
Special View Info: Neighborhood
Swimming Pool: Yes
Units: 1
Water: Public
Window: Plantation Shutters
Local Schools
School District: Other
Listed By / Shown By
Listed By
Agency Name: Coldwell Banker Preferred Realtors
Agent Name: Laurie McCarty
Agency Phone: 661-836-2345
Shown By
Agency Title: Farrell Smyth, Inc.
Agency Phone: 805-543-2172
Estimate Your Payment
Estimated Payment
$ 767.76 per month $678.80 Principal & Interest $0.00 Property Tax (data not provided by mls) $88.96 Homeowner's Insurance
5600 Kirkside, Unit G | MLS# SR26149088
This condo located at 5600 Kirkside, Unit G, Bakersfield, CA 93309 is currently listed for sale with an asking price of $305,000. This property was built in 1976 and has 3 bedrooms and 2 full baths with 1576 sq. ft. Kirkside, Unit G is located within the Other school district. Search Bakersfield real estate on www.farrellsmyth.com today.