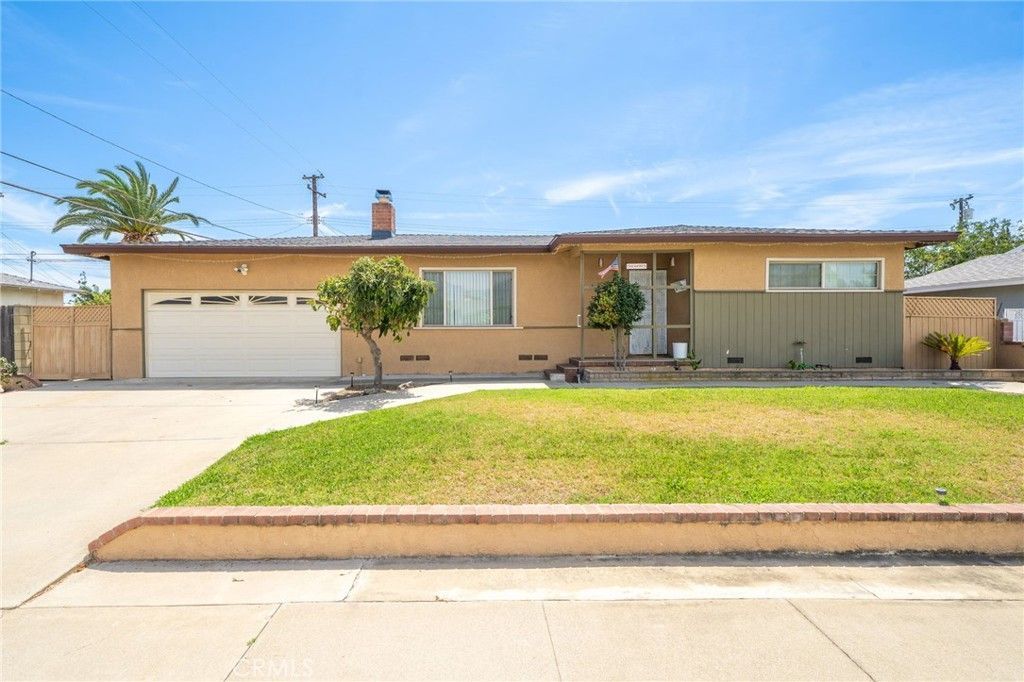

BEDS3
BATHS2 full
SQUARE FEET1,652
MLS#MB26229765
STATUSActive
PROPERTY TYPEResidential - Single Family
SCHOOLOntario-Montclair
Listing Courtesy of:
COMPASS
Agency Phone: 323-285-3405
Associate Name: REINA SANDOVAL

Listing Shown by:
Farrell Smyth, Inc.
Agency Phone: 805-543-2172
Property Description
Make yourself at home in this charming mid-century Montclair property featuring 3 bedrooms, 2 bathrooms, a pool, and numerous upgrades completed within the last four years, including a renovated kitchen and bathrooms, re-piped plumbing, updated electrical, a new AC system, and a new pool pump and filter. The light-filled living room offers original hardwood floors, a cozy fireplace, and beautiful mountain views. The remodeled kitchen features white cabinetry, butcher block countertops, stainless steel appliances, a farmhouse sink, recessed lighting, and a breakfast bar. Exposed wood-beamed ceilings add warmth and character to the dining area and spacious den. Enjoy Southern California living in the private backyard, complete with a swimming pool, covered patio, ample entertaining space, a stone fire pit, and a mature avocado tree. Additional highlights include an attached two-car garage and a wide driveway. Explore all the neighborhood has to offer, with easy access to Costco, Stater Bros., Best Buy, Starbucks, AMC Theater, Montclair Mall, and nearby shops. Conveniently located near the 10, 57, and 210 freeways, this home is ready to enjoy. Look no further-make this YOUR final destination!
Property Features
Property Type: Residential - Single Family
Cooling: Central Air
Garage: 2 car attached
Heating: Central
Home Style: Mid-Century Modern, Traditional
Lot Size: 0.16 Acres
Roof Type: Shingle
Stories: 1.0
Year Built: 1956
Amenities
Beamed Ceilings
Built-in Features
Separate/Formal Dining Room
High Ceilings
Pantry
Quartz Counters
All Bedrooms Down
Feature Descriptions
Accessibility: Parking
Appliances: Dishwasher, Gas Oven, Gas Range, Gas Water Heater, Microwave, Refrigerator, Range Hood, Dryer, Washer
Community Features: Street Lights
Days on Site: 8
Door Features: Sliding Doors
Exterior: Stucco
Fencing: Good Condition
Fireplace: Living Room
Flooring: Carpet, Wood
Laundry: Inside
Lot: Landscaped, Sprinkler System
Parcel#: 1008392090000
Parking: Driveway, Garage
Parking Notes: Driveway, Garage
Patio/Porch: Patio
Pool: In Ground, Private
Sewer: Public Sewer
Special View Info: Mountain(s)
Swimming Pool: Yes
Units: 1
Water: Public
Window: Double Pane Windows
Local Schools
School District: Ontario-Montclair
Listed By / Shown By
Listed By
Agency Name: COMPASS
Agent Name: REINA SANDOVAL
Agency Phone: 323-285-3405
Shown By
Agency Title: Farrell Smyth, Inc.
Agency Phone: 805-543-2172
Estimate Your Payment
Estimated Payment
$ 1,835.06 per month $1,622.44 Principal & Interest $0.00 Property Tax (data not provided by mls) $212.63 Homeowner's Insurance
5595 Hawthorne | MLS# MB26229765
This single family home located at 5595 Hawthorne, Montclair, CA 91763 is currently listed for sale with an asking price of $729,000. This property was built in 1956 and has 3 bedrooms and 2 full baths with 1652 sq. ft. Hawthorne is located within the Ontario-Montclair school district. Search Montclair real estate on www.farrellsmyth.com today.