
BEDS3
BATHS2 full
SQUARE FEET1,834
MLS#BB26186002
STATUSPending
PROPERTY TYPEResidential - Single Family
SCHOOLGlendale Unified
Listing Courtesy of:
Media West Realty,Inc.
Agency Phone: 818-845-9700
Associate Name: Efi Demirchyan

Listing Shown by:
Farrell Smyth, Inc.
Agency Phone: 805-543-2172
Property Description
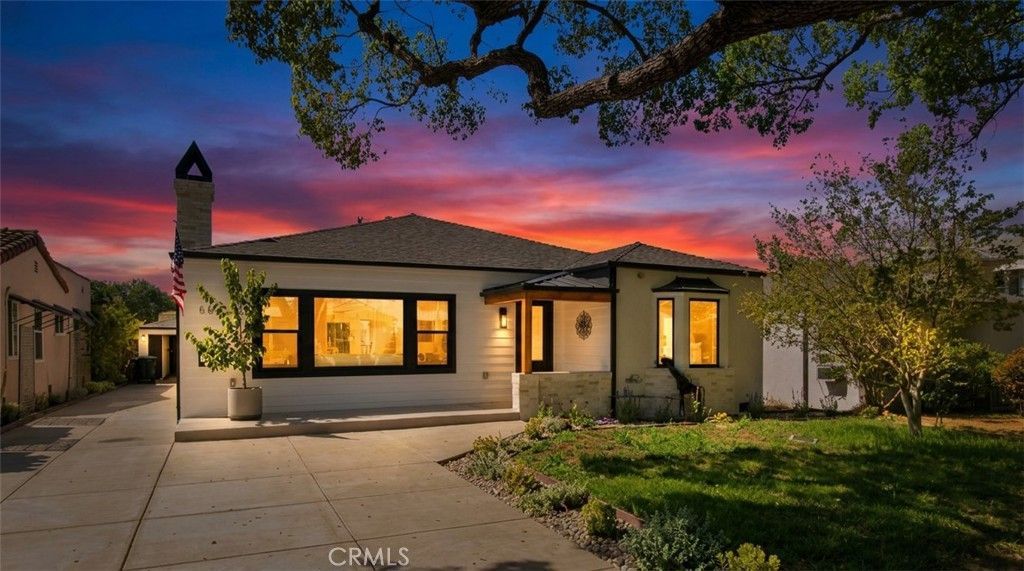
Buyers, this beautifully remodeled home is the one you've been waiting for! This spacious 3-bedroom, 2-bathroom home offers 1,834 sq. ft. of living space and sits on an impressive 9,472 sq. ft. lot. The generous lot provides endless possibilities to create your dream outdoor space, including adding a pool or an ADU (subject to local regulations). As you step into the foyer, you're greeted by beautiful Babilon Arctic flooring, fresh paint throughout the interior and exterior, recessed lighting, and upscale interior doors accented with custom wood framing-a unique detail that adds warmth and character to the home. The formal living room features beautiful hardwood flooring, generous space for entertaining, and an abundance of natural light. A gorgeous fireplace serves as the room's stunning focal point, accented by a venation plaster that adds a refined touch to the space. The kitchen features a thoughtfully designed combination of cabinetry colors that adds depth, style, and character to the space, complemented by tasteful hardware and open shelving for a refined yet functional touch. A stylish farmhouse sink enhances the kitchen character, while the well-appointed appliances include a large range and oven, dishwasher, and microwave. The natural, clean-look countertops provide plenty of workspace, while a large picture window fills the kitchen with natural light. The spacious island is perfect for enjoying a quick bite or gathering with family and friends, with a welcoming dining area nearby that makes entertaining effortless. The laundry area adds convenience and functionality, with a nearby door providing easy access to the backyard. The primary en-suite bathroom offers a stylish retreat, featuring dual sinks, contemporary mirrors, and a spacious walk-in shower finished with luxurious tilework. The guest bathroom is equally inviting, with a tub-and-shower combination, tasteful tile accents, and a sleek vanity that adds a polished touch. The primary suite is generous in size with a walk-in closet, and all other bedrooms offer generous space and are perfect for your overnight guests or an office, as you desire. The backyard is your chance to get creative with your lifestyle or enjoy the fruit trees and BBQ area for your weekend gatherings! Additional details are a NEW roof, tankless water heater, copper plumbing, electrical panel, and double-pane windows and electric car charger. You won't want to miss this!
Property Features
Property Type: Residential - Single Family
Cooling: Central Air
Garage: 2
Heating: Central
Lot Size: 0.22 Acres
Stories: 1.0
Year Built: 1938
Amenities
Open Floorplan
Quartz Counters
Recessed Lighting
All Bedrooms Down
Feature Descriptions
Accessibility: Safe Emergency Egress from Home
Appliances: Dishwasher, Disposal, Gas Oven, Gas Range, Gas Water Heater, Microwave, Tankless Water Heater
Community Features: Sidewalks
Days on Site: 21
Door Features: Sliding Doors
Exclusions: All staged items.
Exterior: Copper Plumbing
Fireplace: Decorative, Living Room
Flooring: Wood
Laundry: Laundry Room
Lot: Front Yard
Parcel#: 5695011025
Parking: Driveway, Garage
Parking Notes: Driveway, Garage
Patio/Porch: Deck, Front Porch
Security: Carbon Monoxide Detector(s)
Sewer: Public Sewer
Spa: None
Units: 1
Utilities: Water Connected
Water: Public
Window: Double Pane Windows
Local Schools
School District: Glendale Unified
Listed By / Shown By
Listed By
Agency Name: Media West Realty,Inc.
Agent Name: Efi Demirchyan
Agency Phone: 818-845-9700
Shown By
Agency Title: Farrell Smyth, Inc.
Agency Phone: 805-543-2172
Estimate Your Payment
Estimated Payment
$ 3,773.33 per month $3,336.12 Principal & Interest $0.00 Property Tax (data not provided by mls) $437.21 Homeowner's Insurance
556 Hawthorne | MLS# BB26186002
This single family home located at 556 Hawthorne, Glendale, CA 91204 is currently listed for sale with an asking price of $1,499,000. This property was built in 1938 and has 3 bedrooms and 2 full baths with 1834 sq. ft. Hawthorne is located within the Glendale Unified school district. Search Glendale real estate on www.farrellsmyth.com today.