
BEDS2
BATHS2 full
SQUARE FEET1,144
MLS#260026219SD
STATUSActive
PROPERTY TYPEResidential - Condominium
SUBDIVISIONDel Cerro
Listing Courtesy of:
Real Broker
Agency Phone: 877-277-3415
Associate Name: James Pasto

Listing Shown by:
Farrell Smyth, Inc.
Agency Phone: 805-543-2172
Property Description
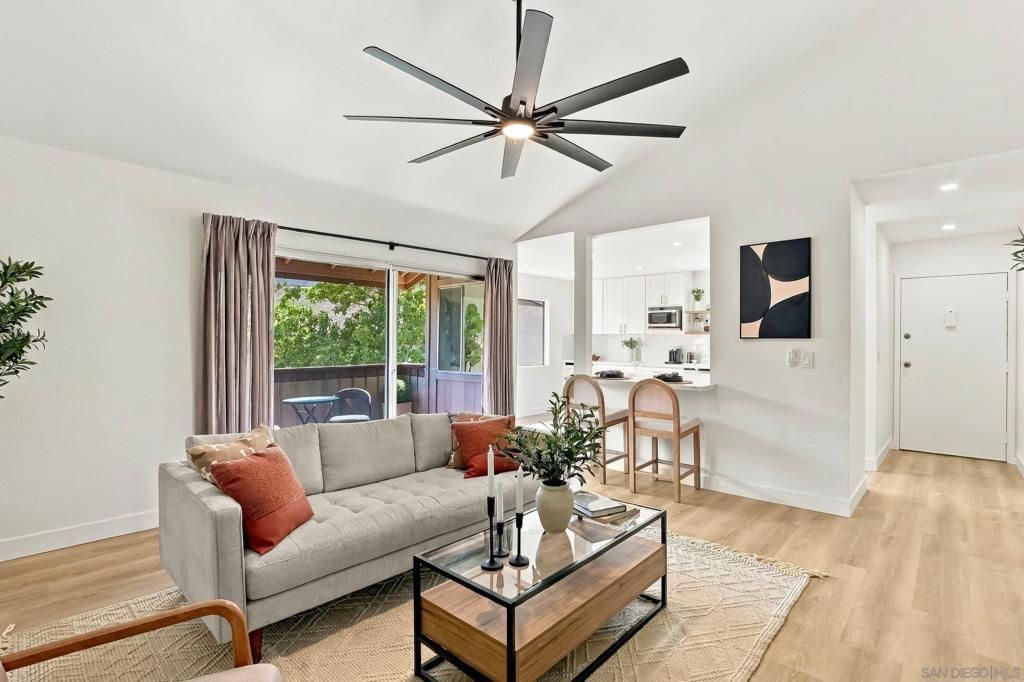
Newly remodeled and move-in ready, this light-filled condo offers an inviting open floor plan highlighted by soaring 17 foot vaulted ceilings, stylish modern fireplace, and beautiful oak wood flooring. The updated kitchen features brand-new cabinetry, sleek quartz countertops, and a clean modern design that flows seamlessly into the living and dining area, perfect for both everyday living and entertaining. Freshly remodeled bathrooms add a modern upscale touch, while the convenience of an in-unit all-in-one washer and dryer makes daily living effortless. The community also features a refreshing pool area, perfect for relaxing and enjoying the San Diego lifestyle.
Property Features
Property Type: Residential - Condominium
Cooling: None
Heating: Electric, Fireplaces
Lot Size: 3.77 Acres
Roof Type: Composition
Stories: 1.0
Year Built: 1973
Amenities
SeparateFormalDiningRoom
EatInKitchen
SeeRemarks
AllBedroomsUp
AllBedroomsDown
Atrium
Attic
BedroomOnMainLevel
DressingArea
EntranceFoyer
GalleyKitchen
JackAndJillBath
Loft
MainLevelPrimary
UtilityRoom
WalkInPantry
WineCellar
WalkInClosets
Workshop
Feature Descriptions
Appliances: Dishwasher, ElectricRange, Disposal, Microwave
Association Amenities: HotWater, Trash
Community Features: Pool
Exterior: WoodSiding
Fencing: None
Fireplace: LivingRoom
HOA Fee: 510/ Monthly
Laundry: ElectricDryerHookup, InKitchen
Parcel#: 4624401478
Parking: Assigned, Other
Parking Notes: Assigned, Other
Pool: Community
Swimming Pool: Yes
Listed By / Shown By
Listed By
Agency Name: Real Broker
Agent Name: James Pasto
Agency Phone: 877-277-3415
Shown By
Agency Title: Farrell Smyth, Inc.
Agency Phone: 805-543-2172
Estimate Your Payment
Estimated Payment
$ 1,220.86 per month $1,079.40 Principal & Interest $0.00 Property Tax (data not provided by mls) $141.46 Homeowner's Insurance
5553 Adobe Falls , Unit 14 | MLS# 260026219SD
This condo located at 5553 Adobe Falls , Unit 14, San Diego, CA 92120 is currently listed for sale with an asking price of $485,000. This property was built in 1973 and has 2 bedrooms and 2 full baths with 1144 sq. ft. Adobe Falls , Unit 14 is located in the Del Cerro subdivision. Search Del Cerro real estate on www.farrellsmyth.com today.