
BEDS3
BATHS2 full 1 partial
SQUARE FEET1,387
MLS#NS26204123
STATUSActive
PROPERTY TYPEResidential - Single Family
SUBDIVISIONATNortheast(10)
SCHOOLAtascadero Unified
Listing Courtesy of:
Merrill & Associates Real Estate
Agency Phone: 805-226-5500
Associate Name: Cassandra Merrill

Listing Shown by:
Farrell Smyth, Inc.
Agency Phone: 805-543-2172
Property Description
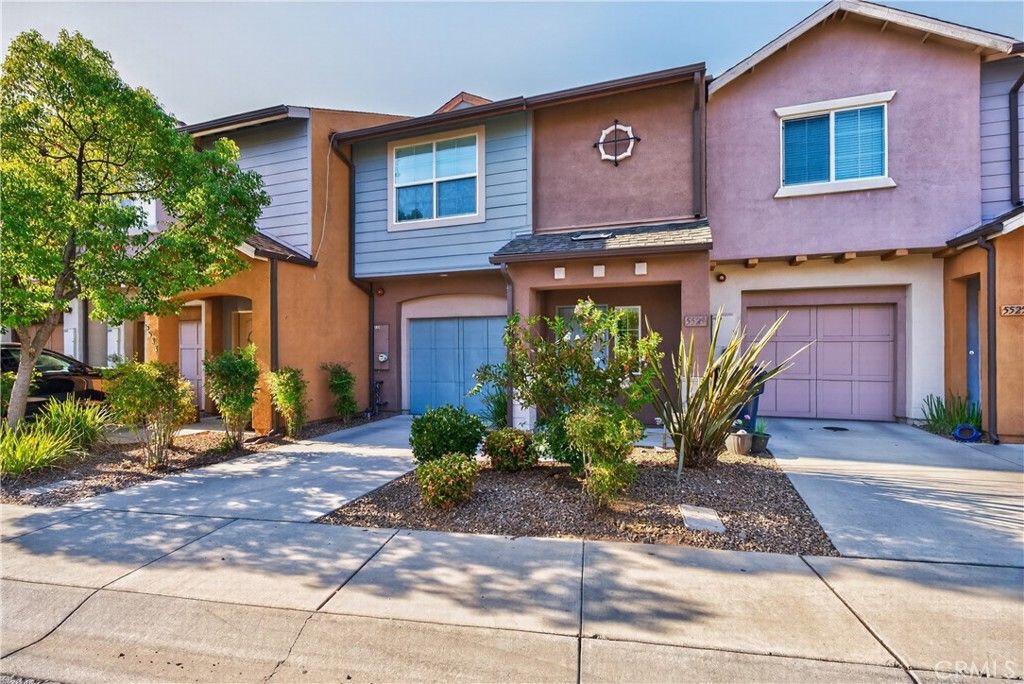
Welcome to 5529 Madrono Pl. in Atascadero's Oakhaven Village, where thoughtful updates meet a well-designed two-story floor plan. This 3-bedroom, 2.5-bathroom home offers 1,387± sq ft of living space, a single-car garage and a refreshed interior with features designed for both comfort and functionality. The entry level welcomes you with a quaint foyer and convenient half bath before opening to a spacious great room-style layout combining the kitchen, dining area and living room. The kitchen features dark-finish cabinetry, granite countertops, stainless steel appliances and breakfast bar seating, creating a polished focal point within the open living area. Refreshed interior paint extends throughout the home, including baseboards, trim, walls and ceilings, giving the interior a clean, updated presentation. Upstairs, the primary suite features an ensuite bath, walk-in closet and large picture window that fills the room with natural light. Two generously sized guest bedrooms are complemented by a full guest bathroom with separated vanity areas from the shower and commode. The second-floor laundry area is conveniently located near the bedrooms and includes built-in cabinetry for added storage. Additional improvements include a recently replaced water heater, window treatments and ceiling fans. Outdoors, the area has been enhanced with composite decking that updates the patio footprint and provides a finished extension of the home's living space. The combination of interior updates, functional storage and exterior improvements creates a cohesive property with plenty of thoughtful details throughout.
Property Features
Property Type: Residential - Single Family
Cooling: CentralAir
Garage: 1 car attached
Heating: ForcedAir
Lot Size: 0.03 Acres
Roof Type: Composition
Stories: 2.0
Year Built: 2015
Amenities
BreakfastBar
CeilingFans
AllBedroomsUp
PrimarySuite
WalkInClosets
Feature Descriptions
Appliances: Dishwasher, Disposal, GasRange, Microwave, Refrigerator
Association Amenities: CallForRules, MaintenanceGrounds, Management, PicnicArea
Community Features: Biking, StreetLights, Sidewalks
Exterior: Stucco
Fencing: Wood
Fireplace: None
Flooring: Carpet, Laminate, Tile
HOA Fee: 108/ Monthly
Laundry: Inside, UpperLevel
Lot: BackYard
Parcel#: 049048032
Parking: DoorSingle, GarageFacesFront, Garage
Parking Notes: DoorSingle, GarageFacesFront, Garage
Patio/Porch: Deck
Sewer: PublicSewer
Units: 1
Utilities: ElectricityConnected, NaturalGasConnected, SewerConnected, WaterConnected
Water: Public
Window: DoublePaneWindows
Local Schools
School District: Atascadero Unified
Listed By / Shown By
Listed By
Agency Name: Merrill & Associates Real Estate
Agent Name: Cassandra Merrill
Agency Phone: 805-226-5500
Shown By
Agency Title: Farrell Smyth, Inc.
Agency Phone: 805-543-2172
Estimate Your Payment
Estimated Payment
$ 1,422.24 per month $1,257.45 Principal & Interest $0.00 Property Tax (data not provided by mls) $164.79 Homeowner's Insurance
5529 Madrono Place | MLS# NS26204123
This single family home located at 5529 Madrono Place , Atascadero, CA 93422 is currently listed for sale with an asking price of $565,000. This property was built in 2015 and has 3 bedrooms and 2 full and 1 partial baths with 1387 sq. ft. Madrono Place is located in the ATNortheast(10) subdivision within the Atascadero Unified school district. Search ATNortheast(10) real estate on www.farrellsmyth.com today.