
BEDS2
BATHS1 full
SQUARE FEET1,179
MLS#ML82054522
STATUSActive
PROPERTY TYPEResidential - Single Family
SCHOOLOther
Listing Courtesy of:
Coldwell Banker Realty
Agency Phone: (408) 252-1133
Associate Name: Kathy Low

Listing Shown by:
Farrell Smyth, Inc.
Agency Phone: 805-543-2172
Property Description
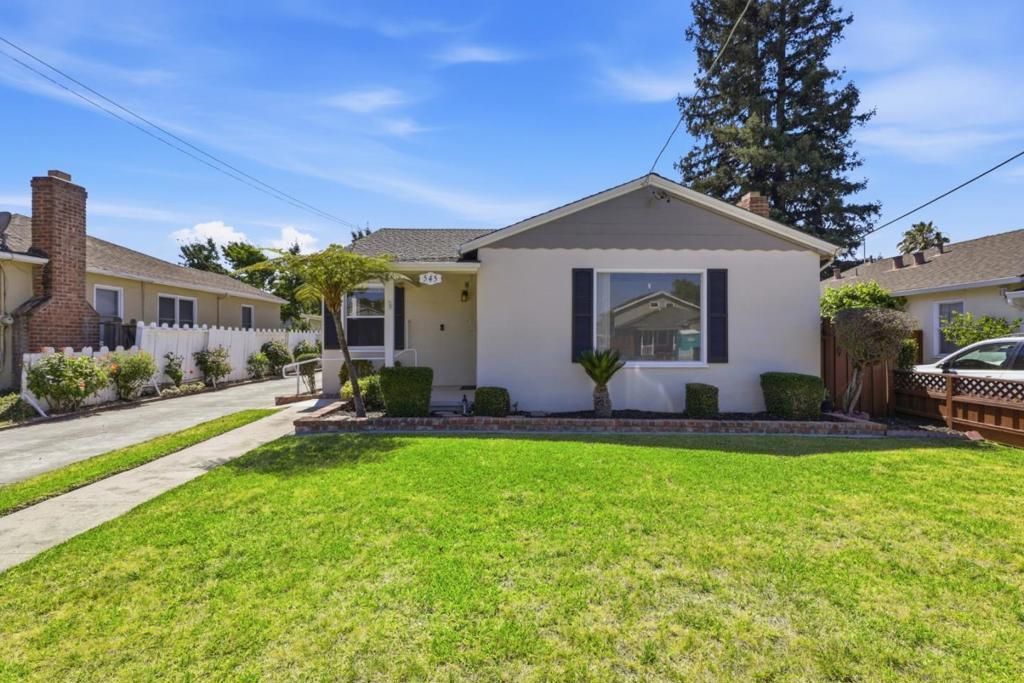
Welcome to this charming 2-bedroom, 1 bath home approximately 1,179 square feet of comfortable living space and 5,200-square foot lot. This home has been a rental for many years and offers a wonderful opportunity to update and make it your own. Need cosmetic updates. The thoughtful floor plan provides comfortable living areas, separate dining room, sunny kitchen with gas stove, spacious bedrooms, no popcorn ceilings, and inside laundry room. Outside you'll find a low maintenance front and backyard, complete with lawn areas and plenty of room for outdoor enjoyment, gardening, entertaining, or relaxing, includes a detached 2 car garage and a long drive way, providing ample parking, storage and flexibility for hobbies or workshop space. New sewer & drain lines, new plumbing and property clean out. Conveniently located near Westfield Valley Fair, Santana Row, San Jose City college, Santa Clara County Medical Center, dining and easy access to highway 280 & 880
Property Features
Property Type: Residential - Single Family
Garage: 2
Heating: Central
Lot Size: 0.12 Acres
Roof Type: Composition
Stories: 1.0
Year Built: 1945
Amenities
Walk-In Closet(s)
Feature Descriptions
Appliances: Gas Cooktop, Gas Oven, Refrigerator
Days on Site: 5
Exterior: Stucco
Fencing: Wood
Fireplace: Living Room, Wood Burning
Flooring: Carpet
Parcel#: 27731009
Parking: Off Street
Parking Notes: Off Street
Sewer: Public Sewer
Special View Info: Neighborhood
Water: Public
Local Schools
High School: Del Mar
Middle School: Monroe
Elementary School: Lynhaven
School District: Other
Listed By / Shown By
Listed By
Agency Name: Coldwell Banker Realty
Agent Name: Kathy Low
Agency Phone: (408) 252-1133
Shown By
Agency Title: Farrell Smyth, Inc.
Agency Phone: 805-543-2172
Estimate Your Payment
Estimated Payment
$ 2,967.82 per month $2,623.94 Principal & Interest $0.00 Property Tax (data not provided by mls) $343.88 Homeowner's Insurance
545 Bradley Avenue | MLS# ML82054522
This single family home located at 545 Bradley Avenue, San Jose, CA 95128 is currently listed for sale with an asking price of $1,179,000. This property was built in 1945 and has 2 bedrooms and 1 full baths with 1179 sq. ft. Bradley Avenue is located within the Other school district. Search San Jose real estate on www.farrellsmyth.com today.