
BEDS3
BATHS3 full
SQUARE FEET2,224
MLS#26842413
STATUSActive
PROPERTY TYPEResidential - Condominium
SUBDIVISIONTree Farm
Listing Courtesy of:
Berkshire Hathaway HomeServices California Properties
Agency Phone: 805-969-5026
Associate Name: Lisa Foley

Listing Shown by:
Farrell Smyth, Inc.
Agency Phone: 805-543-2172
Property Description
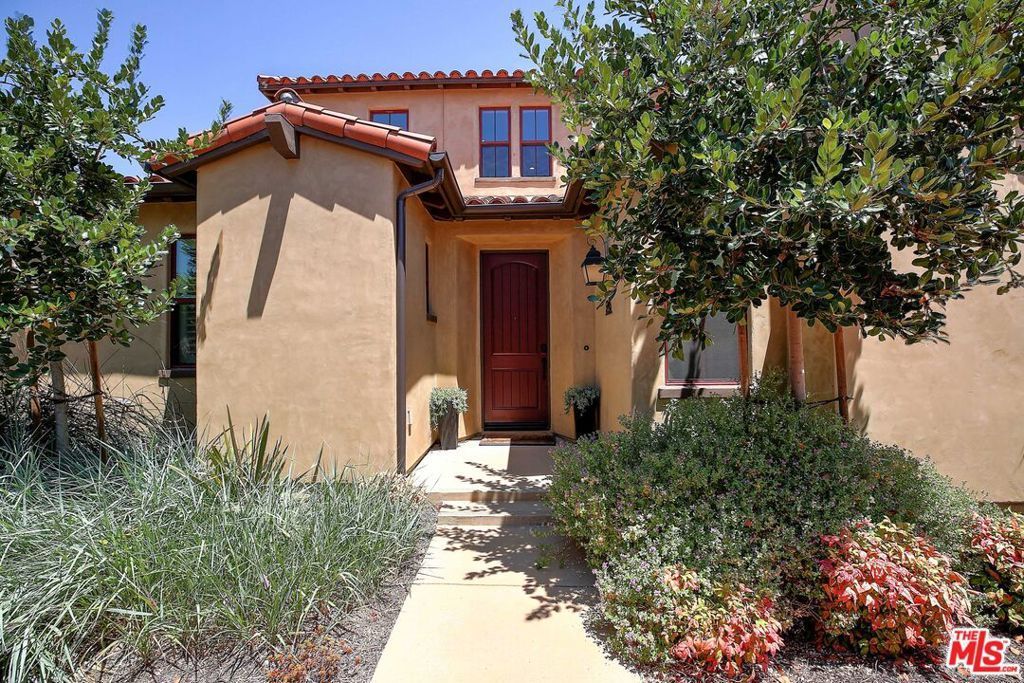
NOW at a GREATLY REDUCED PRICE : Some properties have it all: 5445 Tree Farm Lane is one of them! A detached modern Spanish residence, it sits on the historic grounds of the Cavaletto Family groves; the origin of Tree Farm's name, character, and sense of place. The floor plan is among the neighborhood's most sought-after: 3 bedrooms, 3 bathrooms across two well-appointed levels. Soaring ceilings anchor the open great room; the chef's kitchen leads to a private patio with fireplace and fenced yard ideal for quiet evenings or easy entertaining. A main-level bedroom and full bath serve as a guest suite or home office. Upstairs, two additional bedrooms and a dedicated laundry room offer comfort and privacy. Purposeful upgrades throughout reflect a home designed, maintained, and cherished by its original owners.Tree Farm is one of Santa Barbara's newest and most desirable communities beautifully landscaped, resort-caliber amenities, and surprisingly low HOA fees!
Property Features
Property Type: Residential - Condominium
Cooling: CentralAir
Heating: Central, ForcedAir
Lot Size: 0.05 Acres
Stories: 2.0
Year Built: 2018
Amenities
SeparateFormalDiningRoom
HighCeilings
OpenFloorplan
WalkInClosets
Feature Descriptions
Appliances: DoubleOven, Dishwasher, ElectricOven, Disposal, Microwave, Refrigerator, RangeHood, Dryer, Washer
Association Amenities: Clubhouse, GameRoom, MeetingRoom, OutdoorCookingArea, PicnicArea, Pool, SpaHotTub, Trails
Days on Site: 53
Exclusions: Kitchen ceiling light over island.
Exterior: Stucco
Fencing: Privacy
Fireplace: LivingRoom, Outside
Flooring: Carpet
HOA Fee: 384/ Monthly
Laundry: LaundryRoom, UpperLevel
Parcel#: 069910003
Parking: DoorMulti, DirectAccess, Garage, Guest
Parking Notes: DoorMulti, DirectAccess, Garage, Guest
Patio/Porch: Open, Patio
Pets Allowed: Yes
Pool: Fenced, Heated, InGround, Association
Security: CarbonMonoxideDetectors, FireDetectionSystem, FireSprinklerSystem, SmokeDetectors
Sewer: Other
Spa: Association, InGround
Spa: Yes
Special View Info: Mountains
Units: 130
Water: Public
Window: DoublePaneWindows
Listed By / Shown By
Listed By
Agency Name: Berkshire Hathaway HomeServices California Properties
Agent Name: Lisa Foley
Agency Phone: 805-969-5026
Shown By
Agency Title: Farrell Smyth, Inc.
Agency Phone: 805-543-2172
Estimate Your Payment
Estimated Payment
$ 6,011.15 per month $5,314.65 Principal & Interest $0.00 Property Tax (data not provided by mls) $696.50 Homeowner's Insurance
5445 Tree Farm Lane | MLS# 26842413
This condo located at 5445 Tree Farm Lane, Santa Barbara, CA 93111 is currently listed for sale with an asking price of $2,388,000. This property was built in 2018 and has 3 bedrooms and 3 full baths with 2224 sq. ft. Tree Farm Lane is located in the Tree Farm subdivision. Search Tree Farm real estate on www.farrellsmyth.com today.