
BEDS4
BATHS2 full 1 partial
SQUARE FEET2,731
MLS#PI26130660
STATUSActive
PROPERTY TYPEResidential - Single Family
SCHOOLKern Union
Listing Courtesy of:
Keller Williams Realty Bakersfield
Agency Phone: 661-617-6500
Associate Name: Theresa Olson

Listing Shown by:
Farrell Smyth, Inc.
Agency Phone: 805-543-2172
Property Description
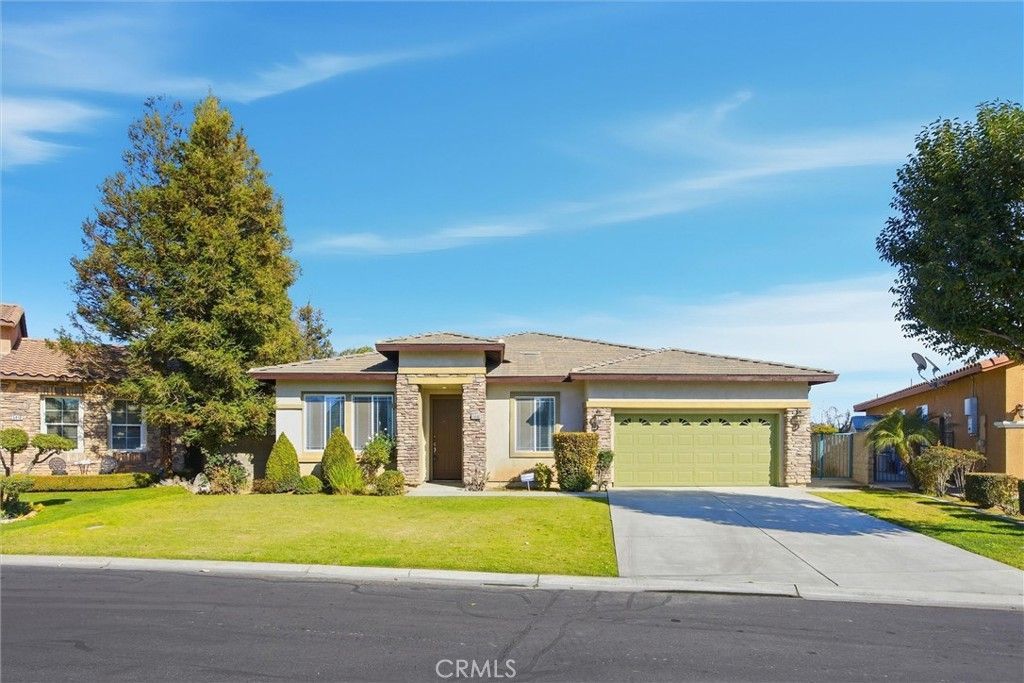
Welcome to 5406 Pelican Hill, ideally situated on a cul-de-sac within the gated community of The Legends at River Lakes. This spacious 4-bedroom plus an office residence offers approximately 2931 sq ft (as per seller's last appraisal) of thoughtfully designed living space backing directly to The Links Golf Course. Designed for both everyday comfort and elegant entertaining, the home features a formal living room and a formal dining room, along with a warm and inviting family room complete with a fireplace that opens seamlessly to the kitchen. Freshly painted interior creates a light, bright, move-in ready atmosphere. Enjoy 2.5 bathrooms, an indoor utility room and generous living areas that provide flexibility for work-from-home needs and growing households alike. The backyard setting offers golf course views and added privacy with no rear neighbors. Located in a gated neighborhood with an incredibly low HOA of just $85 per month, this home offers exceptional value at $525,000
Property Features
Property Type: Residential - Single Family
Cooling: Central Air
Garage: 2 car attached
Heating: Central, Forced Air, Fireplace(s)
Home Style: Traditional
Lot Size: 0.21 Acres
Roof Type: Tile
Stories: 1.0
Year Built: 2004
Amenities
Breakfast Bar
Ceiling Fan(s)
Granite Counters
High Ceilings
Open Floorplan
Pantry
Utility Room
Walk-In Pantry
Walk-In Closet(s)
Feature Descriptions
Accessibility: None
Appliances: Dishwasher, Gas Cooktop, Disposal, Gas Water Heater, Microwave
Association Amenities: Golf Course, Management, Security
Community Features: Park, Street Lights, Gated
Days on Site: 34
Door Features: French Doors
Exterior: Drywall
Fencing: Wrought Iron
Fireplace: Family Room
Flooring: Carpet, Laminate, Tile
HOA Fee: 85/ Monthly
Laundry: Inside, Laundry Room
Lot: Cul-De-Sac, Sprinklers In Rear, Sprinklers In Front, Sprinkler System
Parcel#: 49475209000
Parking: Direct Access, Garage
Parking Notes: Direct Access, Garage
Security: Carbon Monoxide Detector(s), Security Gate, Gated Community, Smoke Detector(s)
Sewer: Sewer On Bond
Spa: None
Special View Info: Golf Course
Units: 1
Utilities: Cable Available, Electricity Connected, Natural Gas Connected, Sewer Connected, Water Connected
Water: Public
Local Schools
School District: Kern Union
Listed By / Shown By
Listed By
Agency Name: Keller Williams Realty Bakersfield
Agent Name: Theresa Olson
Agency Phone: 661-617-6500
Shown By
Agency Title: Farrell Smyth, Inc.
Agency Phone: 805-543-2172
Estimate Your Payment
Estimated Payment
$ 1,321.55 per month $1,168.42 Principal & Interest $0.00 Property Tax (data not provided by mls) $153.13 Homeowner's Insurance
5406 Pelican Hill Drive | MLS# PI26130660
This single family home located at 5406 Pelican Hill Drive, Bakersfield, CA 93312 is currently listed for sale with an asking price of $525,000. This property was built in 2004 and has 4 bedrooms and 2 full and 1 partial baths with 2731 sq. ft. Pelican Hill Drive is located within the Kern Union school district. Search Bakersfield real estate on www.farrellsmyth.com today.