
BEDS5
BATHS4 full 1 partial
SQUARE FEET3,719
MLS#OC26182999
STATUSActive
PROPERTY TYPEResidential - Single Family
SUBDIVISIONEnclave
SCHOOLCorona-Norco Unified
Listing Courtesy of:
Toll Brothers Real Estate, Inc
Agency Phone: 844-700-8655
Associate Name: Jennifer Robertson

Listing Shown by:
Farrell Smyth, Inc.
Agency Phone: 805-543-2172
Property Description
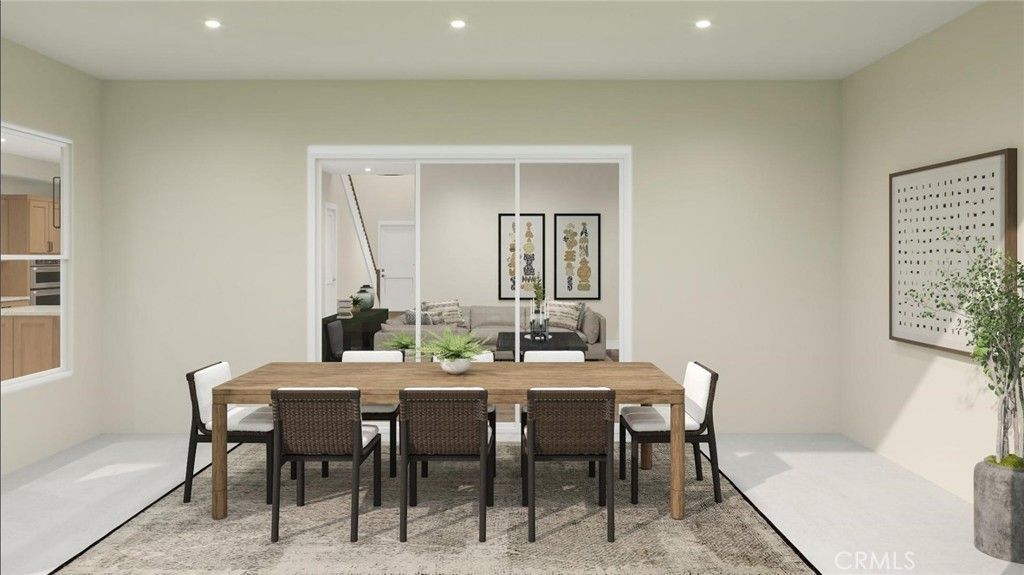
Welcome to Enclave by Toll Brothers, a new community in Corona, close to parks, upscale shopping and dining, and schools in the Corona-Norco Unified School District. Home site 16 is a new construction home situated on a 7,601 sq. ft. lot. The Citron floor plan features 5 bedrooms, 4.5 bathrooms, 3,719 sq. ft., and a 3-car garage. Upon entering the home, you will be greeted by a two-story foyer and open concept design. The kitchen features stainless steel appliances, a large walk-in pantry, and quartz countertops. The primary bedroom features a large walk-in closet and spa-like bathroom. The secondary bedroom suites provide privacy and comfort for family or guests. Highlights of the home include a large loft space and flex room offering versatile living areas for work, play, or relaxation. The rear yard features a covered outdoor living space and expansive sliding door system. The community amenities include a park and cooking area. Homesite 16 has an estimated closing date of February 2027. Photos provided are of the virtual model home; the actual home is under construction.
Property Features
Property Type: Residential - Single Family
Cooling: Central Air
Garage: 3 car attached
Heating: Central
Lot Size: 0.17 Acres
Roof Type: Concrete
Stories: 2.0
Year Built: 2027
Amenities
High Ceilings
Open Floorplan
Two Story Ceilings
Bedroom on Main Level
Rain Gutters
Feature Descriptions
Appliances: Built-In Range, Double Oven, Dishwasher, Disposal, Water Heater
Association Amenities: Outdoor Cooking Area, Picnic Area
Community Features: Park, Street Lights, Sidewalks
Days on Site: 27
Door Features: Sliding Doors
Exterior: Stucco
Fencing: Block
Fireplace: Great Room
HOA Fee: 202.5/ Monthly
Laundry: Laundry Room, Upper Level
Lot: Yard
Parking: Driveway, Garage
Parking Notes: Driveway, Garage
Security: Smoke Detector(s)
Sewer: Public Sewer
Spa: None
Units: 1
Utilities: Sewer Connected
Water: Public
Window: Double Pane Windows
Local Schools
High School: Santiago
Middle School: Citrus Hills
Elementary School: Foothill
School District: Corona-Norco Unified
Listed By / Shown By
Listed By
Agency Name: Toll Brothers Real Estate, Inc
Agent Name: Jennifer Robertson
Agency Phone: 844-700-8655
Shown By
Agency Title: Farrell Smyth, Inc.
Agency Phone: 805-543-2172
Estimate Your Payment
Estimated Payment
$ 3,901.71 per month $3,449.63 Principal & Interest $0.00 Property Tax (data not provided by mls) $452.08 Homeowner's Insurance
535 Abeja Drive | MLS# OC26182999
This single family home located at 535 Abeja Drive, Corona, CA 92881 is currently listed for sale with an asking price of $1,550,000. This property was built in 2027 and has 5 bedrooms and 4 full and 1 partial baths with 3719 sq. ft. Abeja Drive is located in the Enclave subdivision within the Corona-Norco Unified school district. Search Enclave real estate on www.farrellsmyth.com today.