
BEDS3
BATHS1 full
SQUARE FEET1,289
MLS#CV26153019
STATUSActive
PROPERTY TYPEResidential - Single Family
SCHOOLCharter Oak Unified
Listing Courtesy of:
EXP REALTY OF CALIFORNIA INC
Agency Phone: 888-584-9427
Associate Name: MATTHEW WONG

Listing Shown by:
Farrell Smyth, Inc.
Agency Phone: 805-543-2172
Property Description
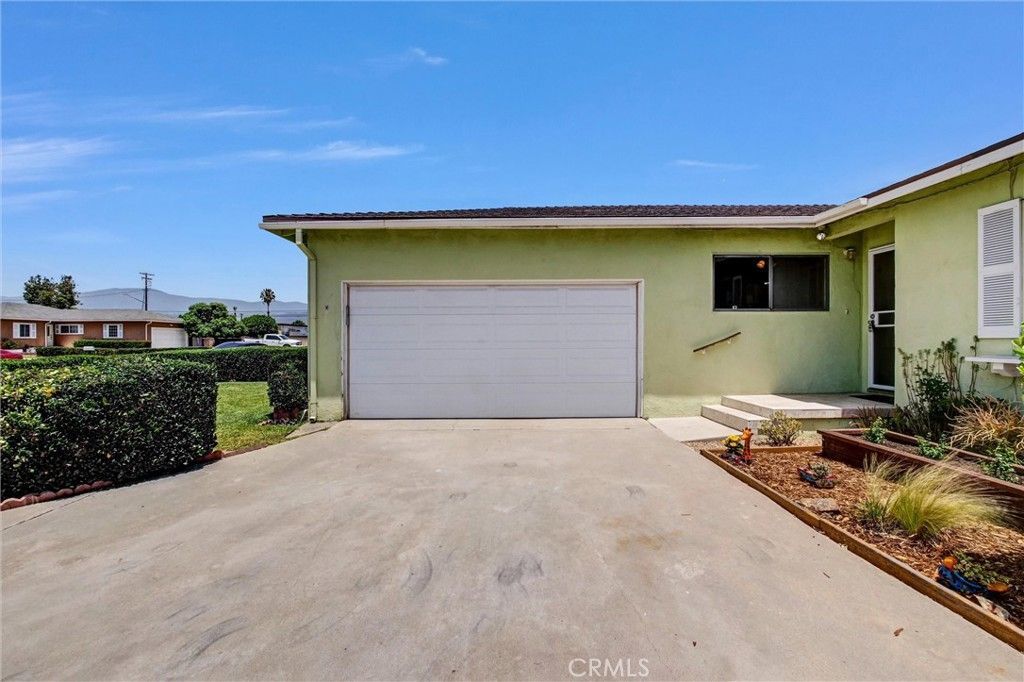
Welcome to 5124 N Arroway in Covina, a classic California ranch-style home coming to market for the first time since it was originally purchased. Located on a quiet street near the end of a cul-de-sac, this 3-bedroom, 2-bathroom home is situated in an established tract with a genuine sense of community, where longtime neighbors know one another, look out for each other, and take pride in the neighborhood. The home offers a functional floor plan, solid bones, and an excellent opportunity for a buyer to update the property and make it their own. Interior features include original hardwood floors, spacious living and dining areas, large closets, abundant natural light, and charming vintage details throughout. The kitchen provides generous cabinet and counter space, while the separate laundry room adds everyday convenience. Additional highlights include an attached 2-car garage and an extended driveway with potential RV parking. The large, flat backyard offers plenty of room to entertain, garden, expand, or explore the possibility of adding an ADU (buyer to verify). With its desirable ranch-style design, generous lot, welcoming neighborhood, and renovation potential, this home is ready for its next chapter.
Property Features
Property Type: Residential - Single Family
Cooling: Wall/Window Unit(s)
Garage: 2 car attached
Heating: Central
Home Style: Ranch
Lot Size: 0.17 Acres
Roof Type: Shingle
Stories: 1.0
Year Built: 1956
Amenities
Breakfast Area
Ceiling Fan(s)
Separate/Formal Dining Room
Bedroom on Main Level
Galley Kitchen
Rain Gutters
Feature Descriptions
Accessibility: Safe Emergency Egress from Home
Appliances: Dishwasher, Gas Cooktop, Disposal, Gas Oven, Water Heater
Community Features: Storm Drain(s), Street Lights, Sidewalks
Days on Site: 4
Door Features: Mirrored Closet Door(s)
Exterior: Stucco, Wood Siding
Fencing: Average Condition
Fireplace: None
Flooring: Carpet, Wood
Laundry: Washer Hookup, Gas Dryer Hookup, Laundry Room
Lot: 0-1 Unit/Acre, Front Yard, Sprinklers In Rear, Sprinklers In Front, Lawn, Rectangular Lot, Yard
Parcel#: 8404008016
Parking: Direct Access, Door-Single, Driveway, Garage, RV Potential
Parking Notes: Direct Access, Door-Single, Driveway, Garage, RV Poten
Patio/Porch: Concrete, Open, Patio
Security: Smoke Detector(s)
Sewer: Public Sewer
Spa: None
Special View Info: Mountain(s), Neighborhood
Units: 1
Utilities: Electricity Connected, Natural Gas Connected, Sewer Connected, Water Connected
Water: Public
Local Schools
School District: Charter Oak Unified
Listed By / Shown By
Listed By
Agency Name: EXP REALTY OF CALIFORNIA INC
Agent Name: MATTHEW WONG
Agency Phone: 888-584-9427
Shown By
Agency Title: Farrell Smyth, Inc.
Agency Phone: 805-543-2172
Estimate Your Payment
Estimated Payment
$ 1,762.06 per month $1,557.90 Principal & Interest $0.00 Property Tax (data not provided by mls) $204.17 Homeowner's Insurance
5124 N Arroway | MLS# CV26153019
This single family home located at 5124 N Arroway, Covina, CA 91724 is currently listed for sale with an asking price of $700,000. This property was built in 1956 and has 3 bedrooms and 1 full baths with 1289 sq. ft. N Arroway is located within the Charter Oak Unified school district. Search Covina real estate on www.farrellsmyth.com today.