
BEDS4
BATHS3 full
SQUARE FEET2,740
MLS#41146506
STATUSActive
PROPERTY TYPEResidential - Single Family
SUBDIVISIONBLACK DIAMOND ES
Listing Courtesy of:
WR Properties
Agency Phone: 925-626-8352
Associate Name: Melissa Ahern

Listing Shown by:
Farrell Smyth, Inc.
Agency Phone: 805-543-2172
Property Description
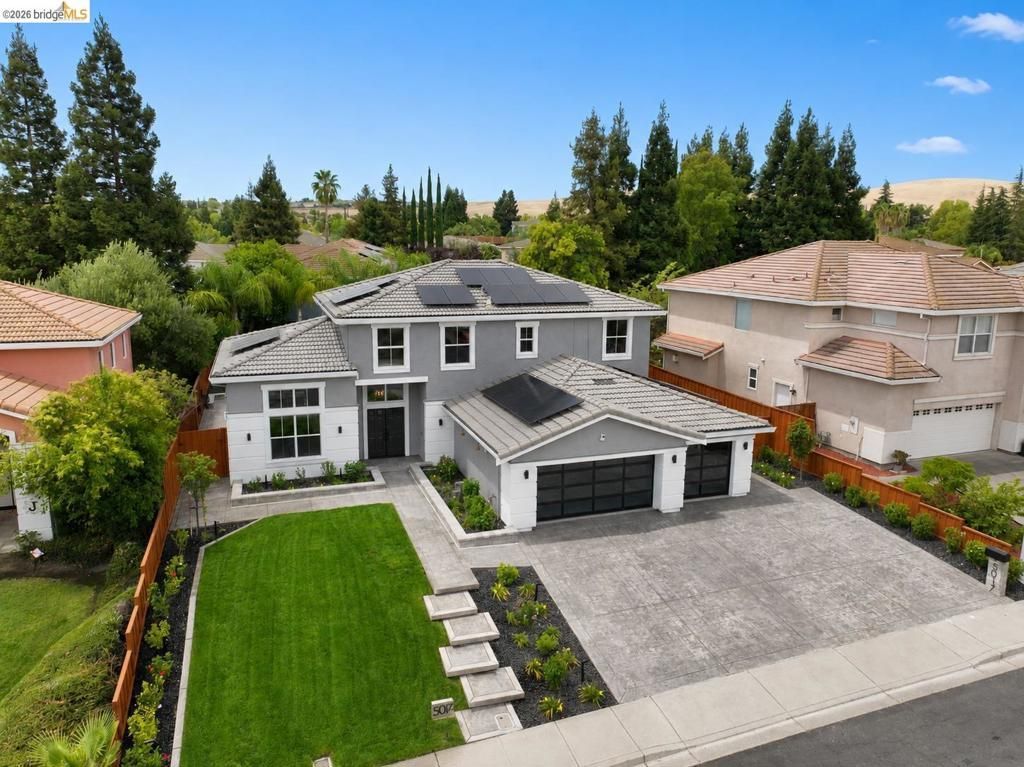
Not your average home and not your average remodel. This exceptional property has been thoughtfully upgraded inside and out, creating a true resort-style retreat built for everyday living and unforgettable entertaining. The beautifully remodeled interior features included a stunning kitchen, paid solar + 2 batteries and a spa-inspired primary suite with heated floors, steam shower and jetted tub. Outside is where this home truly sets itself apart: a sparkling pool, water features, fire pit and incredible covered outdoor kitchen complete with built-in grill, pizza oven, refrigerator, and more. A newer driveway, custom landscaping & lighting plus a water feature to top off the impressive curb appeal. Homes with this combination of upgrades, outdoor living and attention to detail are hard to find. You have to see this one in person. Don't forget the upgrades in the garage!
Property Features
Property Type: Residential - Single Family
Cooling: Central Air
Garage: 3 car attached
Home Style: Traditional
Lot Size: 0.19 Acres
Roof Type: Tile
Stories: 2.0
Year Built: 1997
Amenities
Breakfast Area
Feature Descriptions
Appliances: Dryer, Washer
Days on Site: 4
Exterior: Stucco
Fireplace: Family Room
Flooring: Carpet, Laminate, Tile
Lot: Back Yard, Garden, Sprinklers Timer
Parcel#: 0754900280
Parking: Garage, Garage Door Opener
Parking Notes: Garage, Garage Door Opener
Listed By / Shown By
Listed By
Agency Name: WR Properties
Agent Name: Melissa Ahern
Agency Phone: 925-626-8352
Shown By
Agency Title: Farrell Smyth, Inc.
Agency Phone: 805-543-2172
Estimate Your Payment
Estimated Payment
$ 2,391.09 per month $2,114.04 Principal & Interest $0.00 Property Tax (data not provided by mls) $277.05 Homeowner's Insurance
5017 Union Mine Dr | MLS# 41146506
This single family home located at 5017 Union Mine Dr, Antioch, CA 94531 is currently listed for sale with an asking price of $949,888. This property was built in 1997 and has 4 bedrooms and 3 full baths with 2740 sq. ft. Union Mine Dr is located in the BLACK DIAMOND ES subdivision. Search BLACK DIAMOND ES real estate on www.farrellsmyth.com today.