
BEDS4
BATHS2 full
SQUARE FEET2,008
MLS#SR26157763
STATUSActive
PROPERTY TYPEResidential - Single Family
SCHOOLKern Union
Listing Courtesy of:
Real Brokerage Technologies Inc
Agency Phone: 805-636-1024
Associate Name: Jose Holguin

Listing Shown by:
Farrell Smyth, Inc.
Agency Phone: 805-543-2172
Property Description
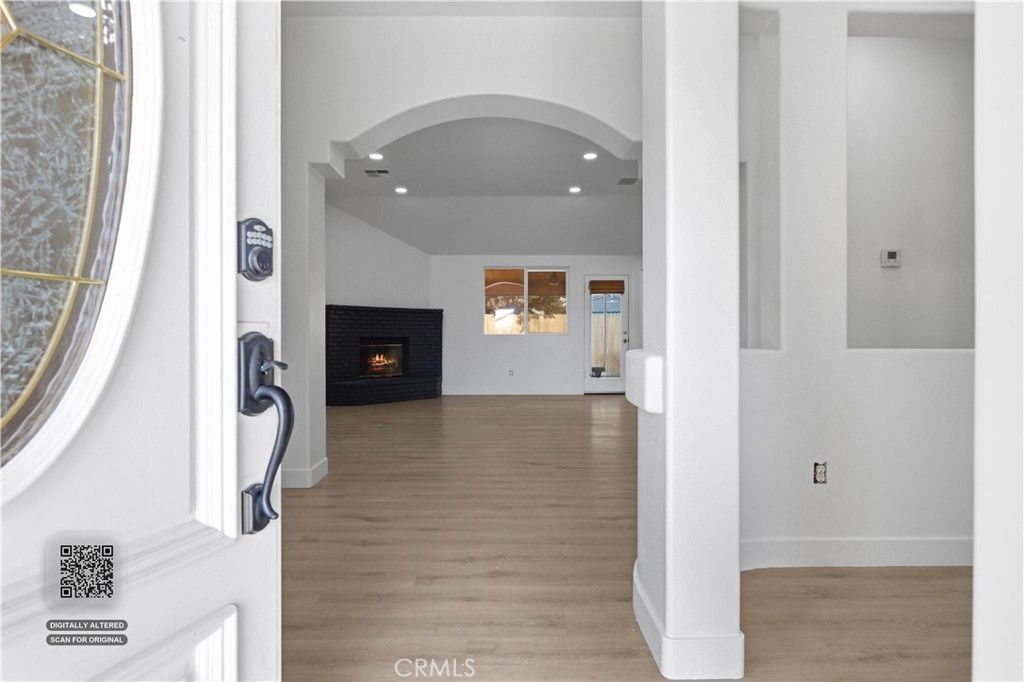
Tucked away on a quiet cul-de-sac, this inviting four-bedroom, two-bathroom home offers approximately 2,008 square feet of thoughtfully designed living space with a desirable split-wing floor plan that provides added privacy for the primary suite. Natural light fills the spacious interior, creating a warm and welcoming atmosphere that flows effortlessly from room to room, making everyday living and entertaining equally enjoyable. Step outside to a private backyard retreat where a sparkling pool sets the stage for summer fun, weekend barbecues, and relaxing evenings under the open sky. A spacious three-car garage offers plenty of room for vehicles, storage, hobbies, or recreational equipment. Conveniently located near parks, shopping, dining, and everyday conveniences, this home combines comfort, functionality, and a peaceful setting, making it the perfect place to create lasting memories.
Property Features
Property Type: Residential - Single Family
Cooling: Central Air
Garage: 2 car attached
Heating: Central
Home Style: Traditional
Lot Size: 0.18 Acres
Roof Type: Tile
Stories: 1.0
Year Built: 1998
Amenities
Built-in Features
Ceiling Fan(s)
Separate/Formal Dining Room
Eat-in Kitchen
High Ceilings
Open Floorplan
Recessed Lighting
Tile Counters
All Bedrooms Down
Bedroom on Main Level
Main Level Primary
Walk-In Pantry
Walk-In Closet(s)
Awning(s)
Lighting
Feature Descriptions
Accessibility: Safe Emergency Egress from Home, No Stairs
Appliances: Dishwasher, Gas Oven, Gas Range, Tankless Water Heater
Community Features: Biking, Curbs, Gutter(s), Hiking, Park, Storm Drain(s), Street Lights, Suburban, Sidewalks
Days on Site: 1
Door Features: Panel Doors
Exterior: Brick, Drywall, Frame, Glass, Hardboard, Concrete, Plast
Fireplace: Living Room
Flooring: Laminate, Tile
Laundry: Washer Hookup, Electric Dryer Hookup, Gas Dryer Hookup, Inside, Laundry Room
Lot: 0-1 Unit/Acre, Back Yard, Cul-De-Sac, Front Yard, Lawn, Landscaped, Level, Paved, Yard
Parcel#: 52634109006
Parking: Door-Single, Driveway, Garage Faces Front, Garage, Paved, RV Access/Parking, On Street
Parking Notes: Door-Single, Driveway, Garage Faces Front, Garage, Pav
Patio/Porch: Covered, Front Porch, Open, Patio, Porch
Pool: Gunite, In Ground, Private
Security: Carbon Monoxide Detector(s), Smoke Detector(s)
Sewer: Public Sewer
Spa: None
Special View Info: Neighborhood, Trees/Woods
Swimming Pool: Yes
Units: 1
Utilities: Cable Available, Electricity Connected, Natural Gas Connected, Phone Available, Sewer Connected, Water Connected
Water: Public
Window: Drapes, Screens, Shutters
Local Schools
School District: Kern Union
Listed By / Shown By
Listed By
Agency Name: Real Brokerage Technologies Inc
Agent Name: Jose Holguin
Agency Phone: 805-636-1024
Shown By
Agency Title: Farrell Smyth, Inc.
Agency Phone: 805-543-2172
Estimate Your Payment
Estimated Payment
$ 1,258.59 per month $1,112.76 Principal & Interest $0.00 Property Tax (data not provided by mls) $145.83 Homeowner's Insurance
5009 Shaman Court | MLS# SR26157763
This single family home located at 5009 Shaman Court, Bakersfield, CA 93312 is currently listed for sale with an asking price of $499,990. This property was built in 1998 and has 4 bedrooms and 2 full baths with 2008 sq. ft. Shaman Court is located within the Kern Union school district. Search Bakersfield real estate on www.farrellsmyth.com today.