
BEDS4
BATHS3 full
SQUARE FEET2,896
MLS#41148066
STATUSActive
PROPERTY TYPEResidential - Single Family
SUBDIVISIONWOOD RANCH
Listing Courtesy of:
Kurniadi Realty
Agency Phone: 415-757-7681
Associate Name: Jonathan Kurniadi

Listing Shown by:
Farrell Smyth, Inc.
Agency Phone: 805-543-2172
Property Description
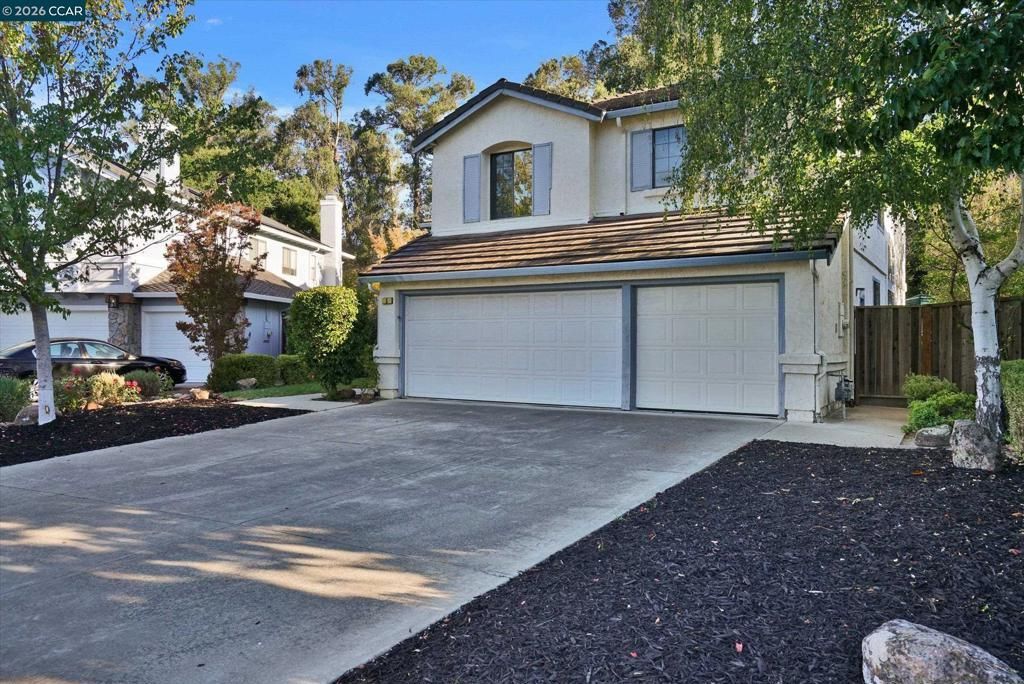
Welcome to 5 Chadbourne Drive—a spacious family home with 4-bedroom plus bonus/den/office on a prime corner lot in Danville's peaceful Wood Ranch community! Brimming with potential, this ideal layout is ready for a new owner’s fresh vision and cosmetic updates to make it their own custom retreat. Soaring vaulted ceilings invite you into light-filled living spaces, including a formal dining area, family room, and open island kitchen. The functional main level features a private main-floor bedroom and full bath—perfect for guests. Upstairs houses the primary suite, two secondary bedrooms, a full bath, and a versatile open bonus den/office space. Enjoy ultra-low HOA dues with premium amenities: pool, spa, tennis courts, clubhouse, and playground. Ideally located off Camino Tassajara near top-rated schools and Blackhawk Plaza.
Property Features
Property Type: Residential - Single Family
Cooling: Central Air
Garage: 3 car attached
Heating: Forced Air, Natural Gas
Home Style: Traditional
Lot Size: 0.17 Acres
Roof Type: Shingle
Stories: 2.0
Year Built: 1988
Amenities
Breakfast Area
Eat-in Kitchen
Feature Descriptions
Association Amenities: Clubhouse, Playground, Pool, Spa/Hot Tub, Tennis Court(s)
Days on Site: 5
Exterior: Stucco
Fireplace: Family Room
Flooring: Carpet, Laminate, Tile
HOA Fee: 450/ Quarterly
Lot: Back Yard, Corner Lot, Front Yard, Garden, Yard
Parcel#: 2171810589
Parking: Garage, Garage Door Opener
Parking Notes: Garage, Garage Door Opener
Patio/Porch: Patio
Pool: In Ground, Association
Listed By / Shown By
Listed By
Agency Name: Kurniadi Realty
Agent Name: Jonathan Kurniadi
Agency Phone: 415-757-7681
Shown By
Agency Title: Farrell Smyth, Inc.
Agency Phone: 805-543-2172
Estimate Your Payment
Estimated Payment
$ 4,025.06 per month $3,558.68 Principal & Interest $0.00 Property Tax (data not provided by mls) $466.38 Homeowner's Insurance
5 Chadbourne Dr | MLS# 41148066
This single family home located at 5 Chadbourne Dr, Danville, CA 94506 is currently listed for sale with an asking price of $1,599,000. This property was built in 1988 and has 4 bedrooms and 3 full baths with 2896 sq. ft. Chadbourne Dr is located in the WOOD RANCH subdivision. Search WOOD RANCH real estate on www.farrellsmyth.com today.