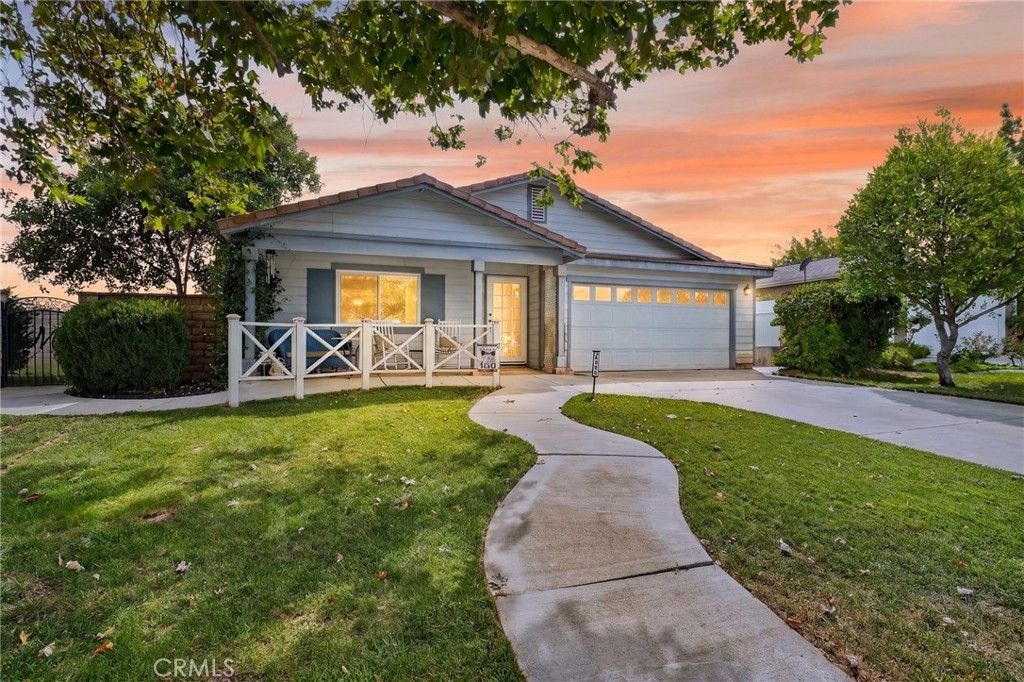

BEDS3
BATHS2 full
SQUARE FEET1,672
MLS#IG26183209
STATUSPending
PROPERTY TYPEResidential - Single Family
SUBDIVISIONSnow Creek
SCHOOLBeaumont
Listing Courtesy of:
TITAN REAL ESTATE GROUP
Agency Phone: 909-795-4085
Associate Name: Westin Southern

Listing Shown by:
Farrell Smyth, Inc.
Agency Phone: 805-543-2172
Property Description
You won't want to miss this one! Beautifully and exensively upgraded 3bd/2ba in the highly sought-after and rarely available Snow Creek development (NO HOA!)! This home brings a plethora of desirable features and amenities to the table, including a MASSIVE solar array (owned), built-in pool & spa with wifi equipment, covered patio & electronic roll-up awning, turf backyard, huge fenced-in grass side yard (perfect for our furry friends), smart irrigation system, quartz counters, newer flooring, central heat & air, ceiling fans, newer double-pane vinyl windows, walk-in closet, aluminum patio cover, tile roof, block walls, 2-car garage, attic storage with access, newer 50 gal water heater, and so much more! Property was fully repiped with modern pex plumbing! Schedule a showing today - you'll be glad you did!
Property Features
Property Type: Residential - Single Family
Cooling: Central Air
Garage: 2 car attached
Heating: Central
Lot Size: 0.18 Acres
Roof Type: Tile
Stories: 1.0
Year Built: 1997
Amenities
Built-in Features
Block Walls
Ceiling Fan(s)
Separate/Formal Dining Room
Pull Down Attic Stairs
Quartz Counters
Walk-In Closet(s)
Awning(s)
Feature Descriptions
Appliances: Dishwasher, Gas Range, Microwave
Community Features: Suburban
Days on Site: 26
Door Features: Sliding Doors
Fencing: Block, Vinyl, Wood
Fireplace: None
Flooring: Laminate
Laundry: In Garage
Lot: Front Yard
Parcel#: 419361003
Patio/Porch: Concrete, Front Porch, Patio
Pool: In Ground, Private
Sewer: Public Sewer
Spa: Yes
Spa: In Ground, Private
Special View Info: Mountain(s)
Swimming Pool: Yes
Units: 1
Utilities: Electricity Connected, Natural Gas Connected, Sewer Connected, Water Connected
Water: Public
Window: Double Pane Windows
Local Schools
School District: Beaumont
Listed By / Shown By
Listed By
Agency Name: TITAN REAL ESTATE GROUP
Agent Name: Westin Southern
Agency Phone: 909-795-4085
Shown By
Agency Title: Farrell Smyth, Inc.
Agency Phone: 805-543-2172
Estimate Your Payment
Estimated Payment
$ 1,356.79 per month $1,199.58 Principal & Interest $0.00 Property Tax (data not provided by mls) $157.21 Homeowner's Insurance
4994 Spring View Drive | MLS# IG26183209
This single family home located at 4994 Spring View Drive, Banning, CA 92220 is currently listed for sale with an asking price of $539,000. This property was built in 1997 and has 3 bedrooms and 2 full baths with 1672 sq. ft. Spring View Drive is located in the Snow Creek subdivision within the Beaumont school district. Search Snow Creek real estate on www.farrellsmyth.com today.