
BEDS5
BATHS5 full 1 partial
SQUARE FEET5,557
MLS#SR26123524
STATUSActive
PROPERTY TYPEResidential - Single Family
SUBDIVISIONCountry Club Estates (785)
SCHOOLConejo Valley Unified
Listing Courtesy of:
Dalton Wade, Inc.
Agency Phone: 954-526-1383
Associate Name: Rosanna Falocco

Listing Shown by:
Farrell Smyth, Inc.
Agency Phone: 805-543-2172
Property Description
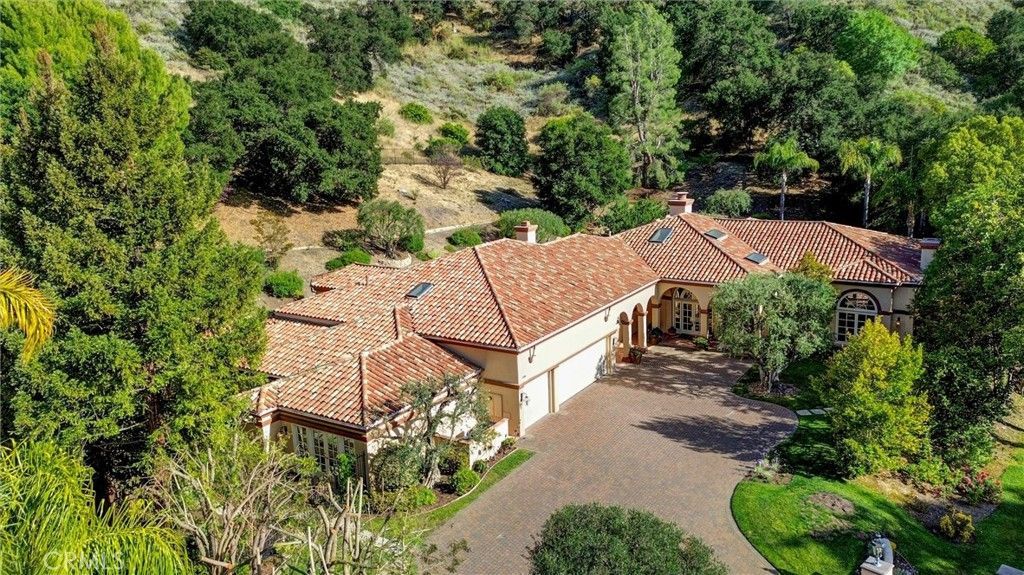
Nestled in the prestigious, guard-gated Country Club Estates of North Ranch Country Club (Thousand Oaks/Westlake Village), this timeless single-story custom estate rests on a sprawling 1-acre plus lot. Boasting sweeping mountain views from every room, freshly painted and new carpeting thought-out 5-bedroom, 6-bathroom retreat offers ultimate privacy and luxury living. Interior Highlights ? Grand Foyer & Living Spaces: An inviting foyer introduces an oversized great room with a fireplace and a wet bar, perfect for hosting. The opposite wing features a formal living room with a marble fireplace and high-volume trey ceilings. ? Chefs Kitchen: The gourmet kitchen includes a large island, breakfast bar, and sunny nook. It is fully equipped with top-tier appliances, including a double-wide commercial Sub-Zero refrigerator/freezer, gas cooktop, double electric ovens, and expansive granite countertops. ? Formal Dining: An elegant dining room sits adjacent to the kitchen, featuring trey ceilings and seamless access to the outdoors. ? Master Suite: A peaceful sanctuary offering a private fireplace and French doors leading to the backyard oasis. The enormous en-suite bath features a jetted tub, dual jetted shower, separate vanities, and a massive walk-in closet. ? Guest & Staff Quarters: Features three additional guest suites, each with its own full bath, walk-in closets, and French doors to the yard. An additional office/bedroom with a full bath and oversized laundry room provides an ideal setup for live-in staff. Entertainers Backyard & Grounds ? Resort-Style Pool & Dining: Step through numerous French doors into a private, secluded retreat featuring a mini-Olympic size pool, outdoor kitchen, outdoor shower, and a remodeled outdoor pool bath. ? Lush Gardens: The opposite side of the grounds boasts a lush, landscaped haven with fruit trees, mature greenery, rose bushes, and an Italian-inspired fountain?perfect for warm evenings. Premium Upgrades & Amenities ? Freshly painted interiors and new carpeting throughout. ? Newer HVAC units and a spacious 3-car garage. ? Total privacy and panoramic mountain views. WELCOME HOME!
Property Features
Property Type: Residential - Single Family
Cooling: Central Air, Electric, Zoned
Garage: 3 car attached
Heating: Central, Fireplace(s), Natural Gas
Lot Size: 1.13 Acres
Roof Type: Tile
Stories: 1.0
Year Built: 1996
Amenities
Beamed Ceilings
Wet Bar
Breakfast Bar
Breakfast Area
Cathedral Ceiling(s)
Coffered Ceiling(s)
Separate/Formal Dining Room
Granite Counters
High Ceilings
Open Floorplan
Pantry
Recessed Lighting
Bar
All Bedrooms Down
Bedroom on Main Level
Entrance Foyer
Main Level Primary
Walk-In Closet(s)
Barbecue
Feature Descriptions
Accessibility: See Remarks
Appliances: Double Oven, Dishwasher, Electric Oven, Freezer, Gas Cooktop, Disposal, Microwave, Refrigerator, Water Heater, Dryer, Washer
Association Amenities: Management, Guard
Community Features: Golf
Days on Site: 32
Exclusions: Excludes the Wrought Iron wind monitoring accessory on roof line of the outdoor Kitchen
Exterior: Stucco
Fencing: Wrought Iron
Fireplace: Family Room, Living Room, Primary Bedroom
Flooring: Carpet, Tile
HOA Fee: 995/ Monthly
Laundry: Laundry Room
Lot: 0-1 Unit/Acre, Front Yard, Lawn, Lot Over 40000 Sqft, Landscaped
Parcel#: 6800282025
Parking: Door-Multi, Driveway, Garage Faces Front, Garage
Parking Notes: Door-Multi, Driveway, Garage Faces Front, Garage
Pool: Gunite, Private
Security: Gated with Guard, Security Guard
Sewer: Public Sewer
Special View Info: Mountain(s)
Swimming Pool: Yes
Units: 1
Utilities: Electricity Connected, Natural Gas Connected, Sewer Connected, Water Connected
Water: Public
Window: French/Mullioned
Local Schools
School District: Conejo Valley Unified
Listed By / Shown By
Listed By
Agency Name: Dalton Wade, Inc.
Agent Name: Rosanna Falocco
Agency Phone: 954-526-1383
Shown By
Agency Title: Farrell Smyth, Inc.
Agency Phone: 805-543-2172
Estimate Your Payment
Estimated Payment
$ 11,956.86 per month $10,571.44 Principal & Interest $0.00 Property Tax (data not provided by mls) $1,385.42 Homeowner's Insurance
498 Lakeview Canyon | MLS# SR26123524
This single family home located at 498 Lakeview Canyon, Westlake Village, CA 91362 is currently listed for sale with an asking price of $4,750,000. This property was built in 1996 and has 5 bedrooms and 5 full and 1 partial baths with 5557 sq. ft. Lakeview Canyon is located in the Country Club Estates (785) subdivision within the Conejo Valley Unified school district. Search Country Club Estates (785) real estate on www.farrellsmyth.com today.