
BEDS4
BATHS1 full 1 partial
SQUARE FEET3,150
MLS#219145589DA
STATUSActive
PROPERTY TYPEResidential - Single Family
SUBDIVISIONDesert River Estates
Listing Courtesy of:
Bennion Deville Homes
Agency Phone: (760) 773-3958
Associate Name: Camille Pfeifer

Listing Shown by:
Farrell Smyth, Inc.
Agency Phone: 805-543-2172
Property Description
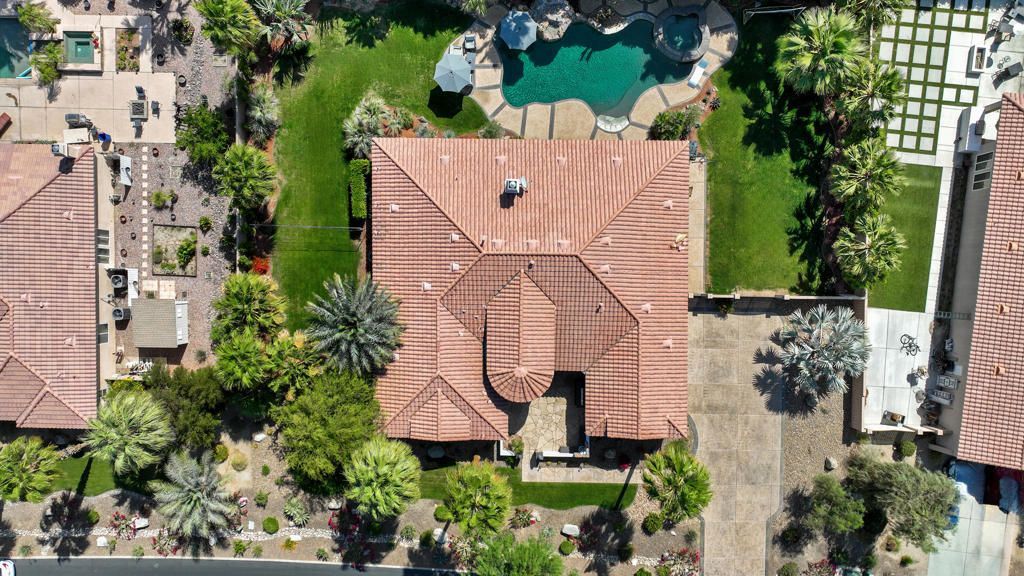
HUGE PRICE REDUCTION! This stunning Desert River Estates luxury home is now priced at $1,390,000--a massive $105,000 price improvement! Conveniently located in the La Quinta/Indio Hub just 1 mile from all services and 4 miles to the I-10 freeway. Gated Desert River Estates (HOA only $268/mo.) is a high-end community of beautiful homes on expansive lots, located right across from Rancho La Quinta (where you can apply for an invitational golf membership). Ideally situated deep in the quiet center of the community away from perimeter traffic and main roads, this peaceful estate sits on an expansive 22,216 SF lot with an East-facing backyard, fully enclosed by mature Ficus hedges for total privacy.The spacious Great Room features high ceilings, a gas fireplace, an 85' TV wall, and a wall of windows with sliders leading to a covered Loggia. It is the perfect setup to dine outside and look out at your resort-style, saltwater pool complete with a beach entry, rock waterfall, tanning shelf, and a spa with a spillway. Massive grassy areas on either side of the pool offer plenty of room to build a sports court, an ADU, or host private gatherings. Parking is unmatched with a 70' long double-size driveway that accommodates up to 6 cars, plus a deep 3-car garage with double gates to the backyard.The front elevation is stunning with white stucco walls trimmed in stone. A gated courtyard with a fireplace leads to double front doors and a formal entry. Remodeled in 2023 and recently fully painted inside and out, this home is entirely move-in ready. The interior features updated 2'x3' tile flooring throughout. The kitchen offers dark wood cabinets, modern Quartz counters, upgraded appliances, and an expanded island that seats 5. All bathrooms were fully remodeled with updated cabinets, Taj Mahal quartzite counters, and low-flow toilets.The luxurious primary suite offers a wall of windows with sliders to the backyard, two walk-in closets with combination locks, dual vanities, a standalone tub, and a remodeled 2-person shower. It is thoughtfully separated from the other bedrooms by a den, hallway, and laundry room. Two guest bedrooms share a bathroom, while a third guest suite features its own private bath and walk-in closet. An additional flexible room serves perfectly as a den or exercise room. Seasonal rentals of 29 days or more are permitted. No Open Houses allowed. Shown strictly by appointment only with the listing agent present. Call to schedule your tour.
Property Features
Property Type: Residential - Single Family
Cooling: Central Air, Dual, Zoned
Garage: 3 car attached
Heating: Central, Forced Air, Natural Gas, Zoned
Home Style: Mediterranean, Spanish
Lot Size: 0.51 Acres
Roof Type: Tile
Stories: 1.0
Year Built: 2005
Amenities
Breakfast Bar
Separate/Formal Dining Room
High Ceilings
Open Floorplan
Recessed Lighting
All Bedrooms Down
Main Level Primary
Utility Room
Walk-In Closet(s)
Feature Descriptions
Appliances: Dishwasher, Electric Oven, Gas Cooktop, Disposal, Gas Water Heater, Microwave, Refrigerator, Range Hood, Self Cleaning Oven, Water Softener, Vented Exhaust Fan, Water To Refrigerator
Association Amenities: Controlled Access
Community Features: Gated
Days on Site: 170
Door Features: Double Door Entry, Sliding Doors
Exterior: Stone, Stucco
Fencing: Masonry
Fireplace: Gas, Gas Starter, Great Room, Outside
Flooring: Tile
HOA Fee: 268/ Monthly
Laundry: Laundry Room
Lot: Back Yard, Drip Irrigation/Bubblers, Front Yard, Lawn, Landscaped, Level, Planned Unit Development, Sprinklers Timer, Sprinkler System, Yard
Parcel#: 602500008
Parking: Direct Access, Driveway, Garage, Garage Door Opener, Oversized, Side By Side
Parking Notes: Direct Access, Driveway, Garage, Garage Door Opener, O
Patio/Porch: Concrete, Covered
Pool: Gunite, Electric Heat, In Ground, Pebble, Private, Salt Water, Waterfall
Security: Security Gate, Gated Community
Spa: Gunite, Heated, In Ground, Private
Special View Info: Pool
Swimming Pool: Yes
Utilities: Cable Available
Window: Double Pane Windows, Screens, Shutters
Listed By / Shown By
Listed By
Agency Name: Bennion Deville Homes
Agent Name: Camille Pfeifer
Agency Phone: (760) 773-3958
Shown By
Agency Title: Farrell Smyth, Inc.
Agency Phone: 805-543-2172
Estimate Your Payment
Estimated Payment
$ 3,498.95 per month $3,093.54 Principal & Interest $0.00 Property Tax (data not provided by mls) $405.42 Homeowner's Insurance
49374 Gila River Street | MLS# 219145589DA
This single family home located at 49374 Gila River Street, Indio, CA 92201 is currently listed for sale with an asking price of $1,390,000. This property was built in 2005 and has 4 bedrooms and 1 full and 1 partial baths with 3150 sq. ft. Gila River Street is located in the Desert River Estates subdivision. Search Desert River Estates real estate on www.farrellsmyth.com today.