
BEDS3
BATHS2 full
SQUARE FEET1,509
MLS#260016660SD
STATUSActive
PROPERTY TYPEResidential - Single Family
SUBDIVISIONOceanside
Listing Courtesy of:
Redfin Corporation
Agency Phone: 877-973-3346
Associate Name: Gina Huggins

Listing Shown by:
Farrell Smyth, Inc.
Agency Phone: 805-543-2172
Property Description
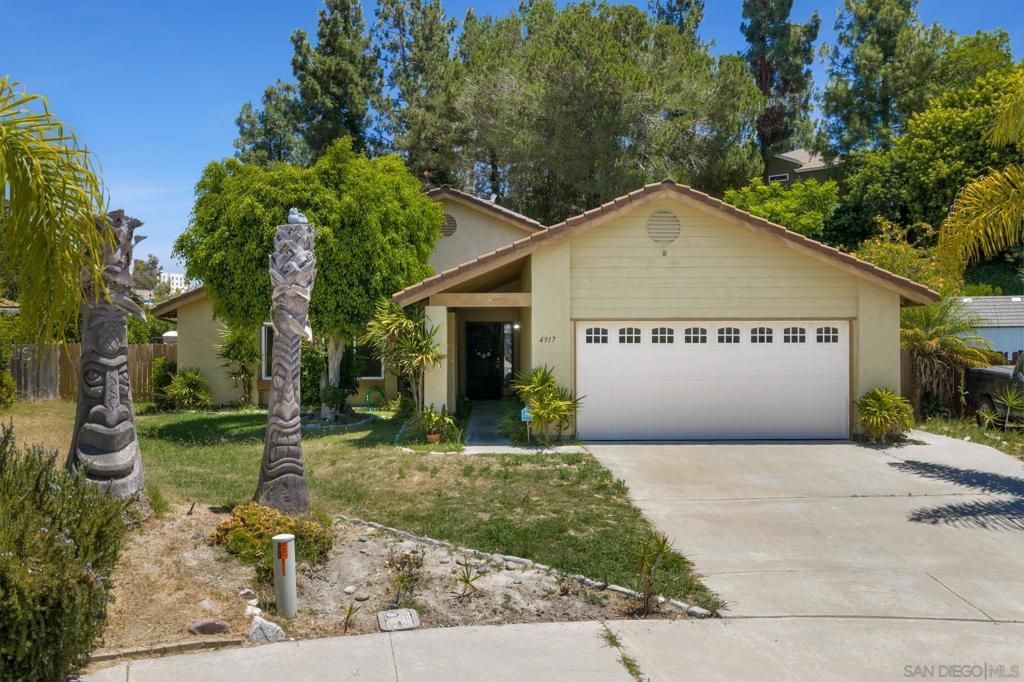
Tucked away at the end of a quiet cul-de-sac, this charming single-story home offers a rare combination of privacy, space, and outdoor living on an expansive 16,297 square foot lot, 0.37 acres. Surrounded by mature landscaping with no rear neighbors, the backyard feels like your own private retreat, featuring an abundance of fruit trees, established vegetable gardens, and room to enjoy a true farm to table lifestyle right at home. Just miles from some of Oceanside's beautiful beaches, this exceptional property also offers convenient access to shopping, dining, parks, and everyday amenities while maintaining the peaceful feel of a private haven.
Property Features
Property Type: Residential - Single Family
Cooling: None
Garage: 2
Heating: Forced Air, Natural Gas
Lot Size: 0.37 Acres
Roof Type: Flat Tile, Wood
Stories: 1.0
Year Built: 1988
Amenities
Granite Counters
High Ceilings
Storage
All Bedrooms Down
Entrance Foyer
Walk-In Closet(s)
Workshop
Feature Descriptions
Appliances: Convection Oven, Counter Top, Dishwasher, Electric Oven, Electric Range, Freezer, Disposal, Refrigerator, Water Purifier
Days on Site: 12
Exterior: Blown-In Insulation, Stucco
Fencing: Chain Link, Wood
Fireplace: Family Room, Gas
Flooring: Carpet, Tile
Laundry: Electric Dryer Hookup, In Garage
Lot: Sprinklers Manual, Sprinkler System
Parcel#: 1614535500
Parking: Driveway, Garage, Garage Door Opener
Parking Notes: Driveway, Garage, Garage Door Opener
Patio/Porch: Patio
Pool: Heated, None
Spa: Yes
Spa: Above Ground
Special View Info: Mountain(s), Trees/Woods
Utilities: See Remarks
Water: See Remarks
Listed By / Shown By
Listed By
Agency Name: Redfin Corporation
Agent Name: Gina Huggins
Agency Phone: 877-973-3346
Shown By
Agency Title: Farrell Smyth, Inc.
Agency Phone: 805-543-2172
Estimate Your Payment
Estimated Payment
$ 2,164.82 per month $1,913.99 Principal & Interest $0.00 Property Tax (data not provided by mls) $250.83 Homeowner's Insurance
4917 Glenhaven Dr. | MLS# 260016660SD
This single family home located at 4917 Glenhaven Dr., Oceanside, CA 92056 is currently listed for sale with an asking price of $860,000. This property was built in 1988 and has 3 bedrooms and 2 full baths with 1509 sq. ft. Glenhaven Dr. is located in the Oceanside subdivision. Search Oceanside real estate on www.farrellsmyth.com today.