
BEDS5
BATHS3 full
SQUARE FEET2,985
MLS#AR26199260
STATUSActive
PROPERTY TYPEResidential - Single Family
SCHOOLChaffey Joint Union High
Listing Courtesy of:
Real Brokerage Technologies, Inc
Agency Phone: 855-450-0442
Associate Name: Fay Xu

Listing Shown by:
Farrell Smyth, Inc.
Agency Phone: 805-543-2172
Property Description
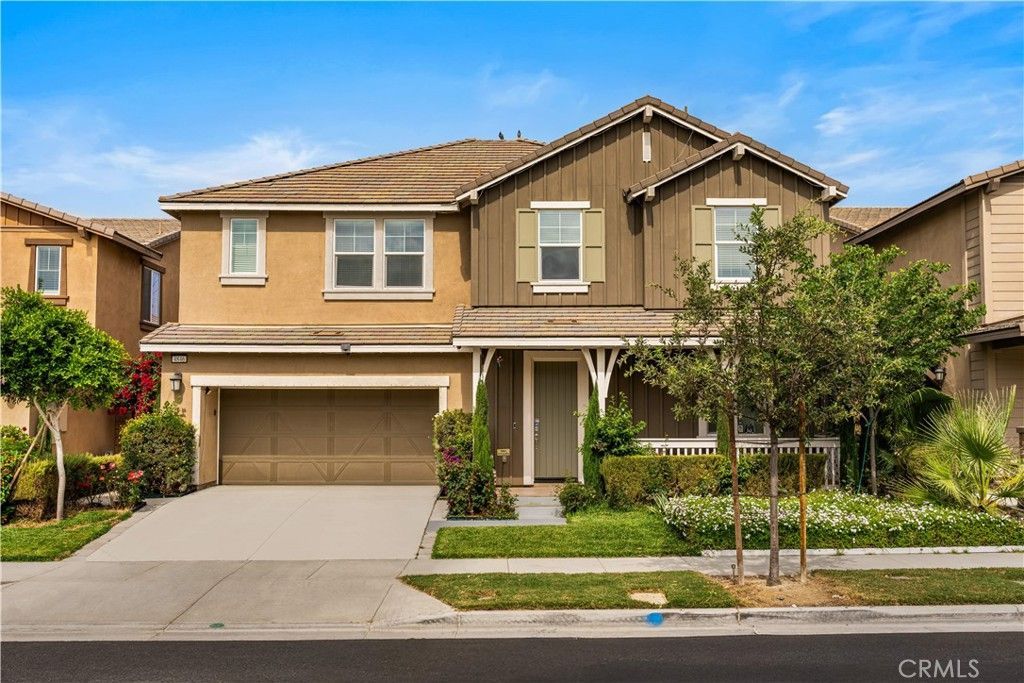
Welcome to this spacious and beautifully maintained home in the highly desirable Parklane community of Ontario Ranch. Built in 2022, this residence offers approximately 2,985 square feet of living space with 5 bedrooms and 3 bathrooms, featuring a highly sought-after floor plan with a downstairs bedroom and full bath, perfect for guests or multigenerational living. The bright open-concept layout seamlessly connects the kitchen, dining area, and living room, creating an ideal space for everyday living and entertaining. Upstairs features a versatile loft, a spacious primary suite with a walk-in closet and ensuite bath, and three secondary bedrooms sharing a full bathroom. Additional highlights include a desirable 3-car garage, abundant natural light, modern finishes, attractive front yard landscaping, and a well-sized backyard with plenty of space for outdoor dining, relaxation, and family gatherings. Conveniently located near the 60, 15, and 71 freeways, this home offers easy access to Ontario Mills, Victoria Gardens, Eastvale Gateway, Costco, and the newly opened 99 Ranch Market. Combining comfort, functionality, and an exceptional location, this move-in-ready home is a wonderful opportunity in one of Ontario Ranch's most desirable neighborhoods.
Property Features
Property Type: Residential - Single Family
Cooling: CentralAir
Garage: 3 car attached
Heating: Central
Lot Size: 0.11 Acres
Stories: 2.0
Year Built: 2022
Amenities
BedroomOnMainLevel
Loft
WalkInClosets
Feature Descriptions
Association Amenities: Other, Playground
Community Features: StreetLights
Days on Site: 1
Fireplace: LivingRoom
HOA Fee: 136/ Monthly
Laundry: LaundryRoom
Lot: ZeroToOneUnitAcre
Parcel#: 1073361450000
Sewer: PublicSewer
Special View Info: Neighborhood
Units: 1
Water: Public
Local Schools
School District: Chaffey Joint Union High
Listed By / Shown By
Listed By
Agency Name: Real Brokerage Technologies, Inc
Agent Name: Fay Xu
Agency Phone: 855-450-0442
Shown By
Agency Title: Farrell Smyth, Inc.
Agency Phone: 805-543-2172
Estimate Your Payment
Estimated Payment
$ 2,240.34 per month $1,980.75 Principal & Interest $0.00 Property Tax (data not provided by mls) $259.58 Homeowner's Insurance
4846 S Wilson | MLS# AR26199260
This single family home located at 4846 S Wilson, Ontario, CA 91762 is currently listed for sale with an asking price of $890,000. This property was built in 2022 and has 5 bedrooms and 3 full baths with 2985 sq. ft. S Wilson is located within the Chaffey Joint Union High school district. Search Ontario real estate on www.farrellsmyth.com today.