
BEDS3
BATHS2 full
SQUARE FEET1,989
MLS#41140606
STATUSActive
PROPERTY TYPEResidential - Single Family
SUBDIVISIONGLENMOOR
SCHOOLFremont Unified
Listing Courtesy of:
Coldwell Banker Realty
Agency Phone: 510-608-7600
Associate Name: Everett Eslinger

Listing Shown by:
Farrell Smyth, Inc.
Agency Phone: 805-543-2172
Property Description
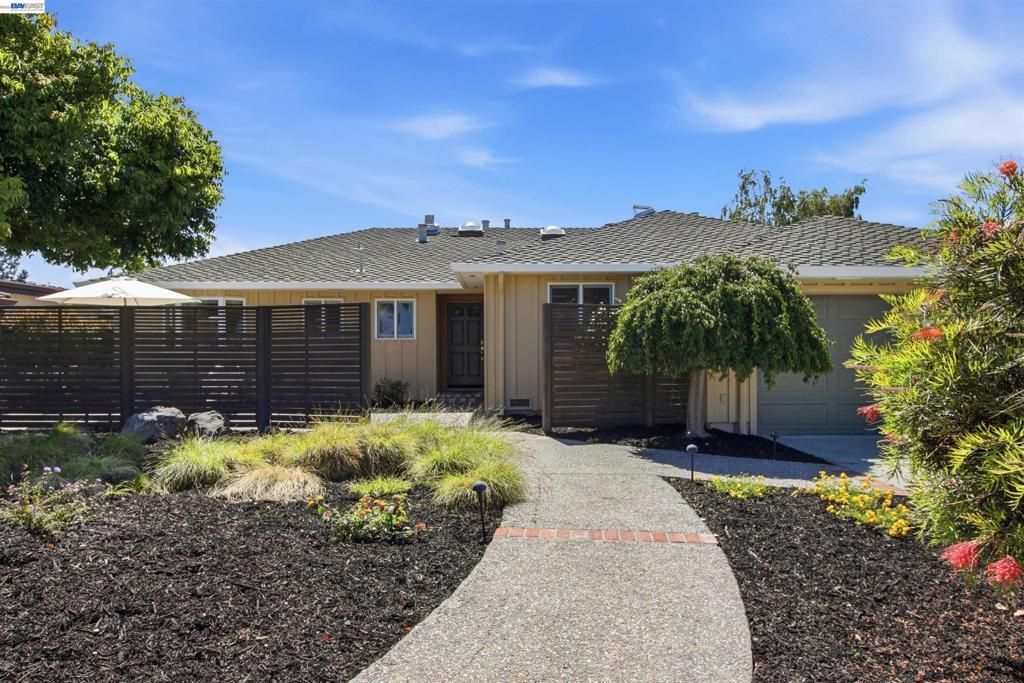
*** GLENMOOR*** Spacious 3 bedroom with 1,989 sq ft of living space (per county records). Expanded Kitchen and very large Family Room. Formal Dining Area, Living Room with bay window with wonderful morning sunlight. Custom Craft Kitchen cabinetry, double ovens, gas range, breakfast eating area. Both baths have been remodeled. Central AC and *owned solar* with power wall. Other interior features: two-way, wood-burning fireplace; built-in closet organizers; updated, solid core doors; beautiful crown molding and ceiling casings; pull-down accordion shades; wired speakers. Fully landscaped front and rear yards. Rear Yard features: built-in BBQ with space for a mini-fridge; large, lush lawn area and landscaping with fruit trees; storage shed; pergola. Very useful, partially enclosed Front Entry patio / entertaining area. Two wide-access Side Yards, one perfect for a dog run. **BROKERS TOUR: Thurs. 7/9 from 10am to 1pm.** **OPEN HOUSES: Sat. 7/11 and Sun. 7/12, both 1pm-4pm.**
Property Features
Property Type: Residential - Single Family
Cooling: Central Air
Garage: 2 car attached
Heating: Forced Air, Gravity, Natural Gas
Home Style: Ranch
Lot Size: 0.21 Acres
Roof Type: Shingle
Stories: 1.0
Year Built: 1955
Amenities
Breakfast Area
Eat-in Kitchen
Feature Descriptions
Appliances: Gas Water Heater
Association Amenities: Playground, Pool, Spa/Hot Tub, Tennis Court(s)
Days on Site: 9
Exterior: Stucco, Wood Siding
Fireplace: Family Room, Living Room, Multi-Sided, Wood Burning
Flooring: Carpet, See Remarks, Vinyl, Wood
HOA Fee: 518/ Annually
Lot: Back Yard, Front Yard, Garden, Sprinklers In Rear, Sprinklers In Front, Sprinklers Timer, Yard
Parcel#: 50164015
Parking: Garage, Garage Door Opener
Parking Notes: Garage, Garage Door Opener
Patio/Porch: Patio
Pool: Association
Window: Screens
Local Schools
School District: Fremont Unified
Listed By / Shown By
Listed By
Agency Name: Coldwell Banker Realty
Agent Name: Everett Eslinger
Agency Phone: 510-608-7600
Shown By
Agency Title: Farrell Smyth, Inc.
Agency Phone: 805-543-2172
Estimate Your Payment
Estimated Payment
$ 5,260.89 per month $4,651.32 Principal & Interest $0.00 Property Tax (data not provided by mls) $609.57 Homeowner's Insurance
4826 Northdale Dr | MLS# 41140606
This single family home located at 4826 Northdale Dr, Fremont, CA 94536 is currently listed for sale with an asking price of $2,089,950. This property was built in 1955 and has 3 bedrooms and 2 full baths with 1989 sq. ft. Northdale Dr is located in the GLENMOOR subdivision within the Fremont Unified school district. Search GLENMOOR real estate on www.farrellsmyth.com today.