
BEDS5
BATHS8 full 2 partial
SQUARE FEET8,715
MLS#ML82054797
STATUSActive
PROPERTY TYPEResidential - Single Family
SCHOOLOther
Listing Courtesy of:
Compass
Agency Phone: (650) 529-1111
Associate Name: Scott Dancer

Listing Shown by:
Farrell Smyth, Inc.
Agency Phone: 805-543-2172
Property Description
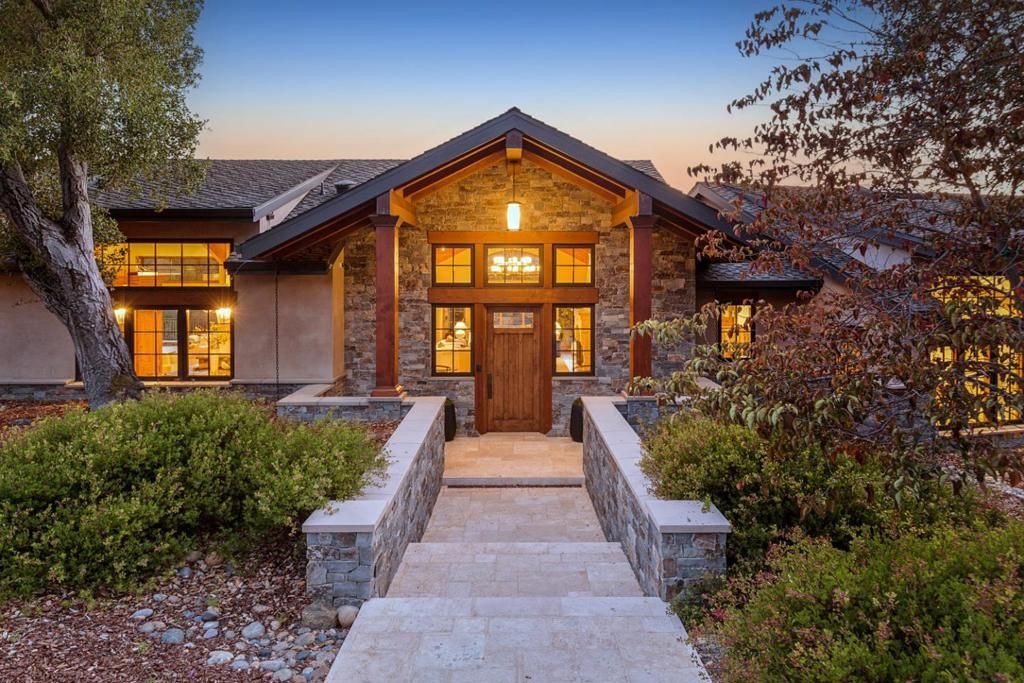
Extraordinary custom estate built by RJ Dailey Construction in 2018 and designed by CJW Architecture on more than 4 acres in the desirable Westridge neighborhood. Designed to embrace western hill views with disappearing walls of glass, expansive terraces, and seamless indoor/outdoor living. The predominantly single-level floor plan features 5 bedroom suites, executive and day offices, spacious public rooms for formal and everyday gatherings, a gourmet kitchen, tremendous recreation and wellness level, plus craft/study room. A separate 2-bedroom, 1.5-bath guest house built in 2021 is also perfect for extended family. Resort-inspired grounds include a 50-foot pool, vegetable garden, orchard, barn, 4-car garage, oversized carport, and direct access to scenic trails. Exceptional privacy, remarkable views, and a premier location close to Stanford University, Silicon Valley, and acclaimed public and private schools complete this one-of-a-kind offering.
Property Features
Property Type: Residential - Single Family
Cooling: Central Air, Whole House Fan
Garage: 4
Lot Size: 4.02 Acres
Roof Type: Composition
Stories: 2.0
Year Built: 2018
Amenities
Breakfast Bar
Loft
Wine Cellar
Walk-In Closet(s)
Workshop
Feature Descriptions
Appliances: Dishwasher, Electric Cooktop, Freezer, Disposal, Microwave, Refrigerator, Range Hood, Vented Exhaust Fan, Warming Drawer
Days on Site: 1
Fireplace: Gas Starter
Flooring: Stone, Wood
Lot: Horse Property
Parcel#: 077252140
Parking: Covered, Guest
Parking Notes: Covered, Guest
Patio/Porch: Deck
Pool: Fiberglass, Heated, In Ground, Pool Cover
Security: Fire Sprinkler System
Spa: Yes
Spa: Fiberglass, Heated, In Ground
Special View Info: Mountain(s)
Water: Public
Window: Skylight(s)
Local Schools
High School: Woodside
Middle School: Other
Elementary School: Other
School District: Other
Listed By / Shown By
Listed By
Agency Name: Compass
Agent Name: Scott Dancer
Agency Phone: (650) 529-1111
Shown By
Agency Title: Farrell Smyth, Inc.
Agency Phone: 805-543-2172
Estimate Your Payment
Estimated Payment
$ 50,344.66 per month $44,511.33 Principal & Interest $0.00 Property Tax (data not provided by mls) $5,833.33 Homeowner's Insurance
479 Westridge Drive | MLS# ML82054797
This single family home located at 479 Westridge Drive, Portola Valley, CA 94028 is currently listed for sale with an asking price of $20,000,000. This property was built in 2018 and has 5 bedrooms and 8 full and 2 partial baths with 8715 sq. ft. Westridge Drive is located within the Other school district. Search Portola Valley real estate on www.farrellsmyth.com today.