
BEDS3
BATHS1 full
SQUARE FEET1,690
MLS#P1-28096
STATUSActive
PROPERTY TYPEResidential - Single Family
Listing Courtesy of:
Coldwell Banker Realty
Agency Phone: (818) 790-3334
Associate Name: Heather Scherbert

Listing Shown by:
Farrell Smyth, Inc.
Agency Phone: 805-543-2172
Property Description
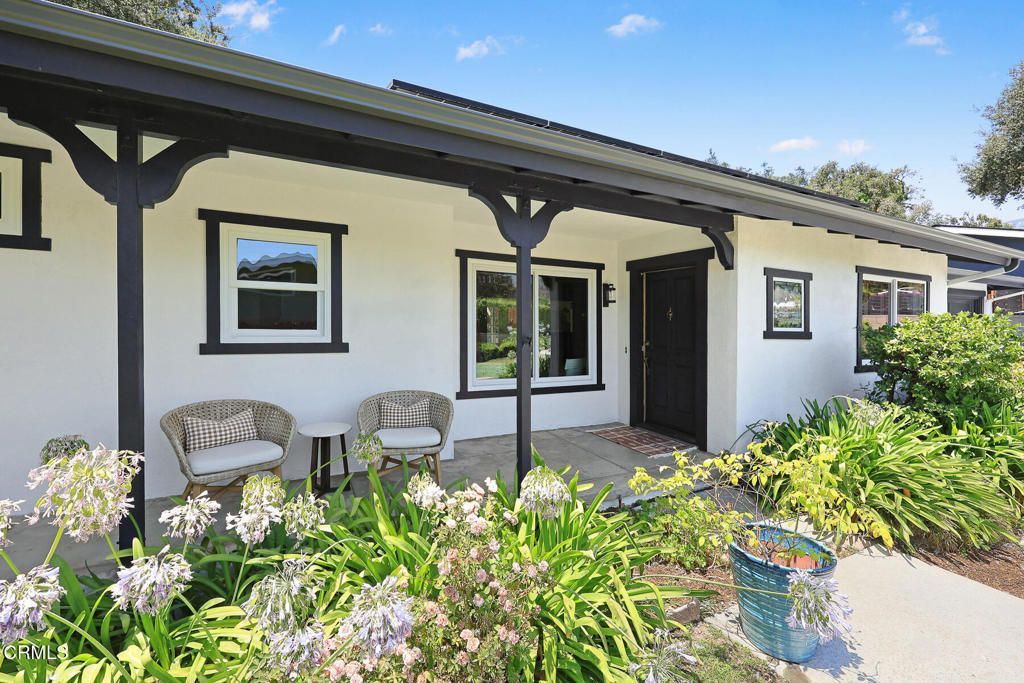
Tucked off Angeles Crest Highway at the end of a private drive cul-de-sac, this beautifully remodeled three-bedroom, two-bathroom home offers ultimate privacy within the award-winning La Canada Flintridge school district. The move-in-ready interior features new flooring, dual-paned windows, recessed lighting, fresh paint, and a primary suite with a custom closet system. A completely modernized kitchen and bathrooms are complemented by a seamlessly converted garage, which functions as a comfortable recreational space complete with a built-in entertainment center, storage, and laundry. Outside, a charming front porch and flat grass yard welcome you, while the private, entertainer's backyard features a sparkling pool, spa and patio with a gazebo, perfect for year-round relaxation. Conveniently located near shops, restaurants, Memorial Park, Descanso Gardens, freeway access and the desirable La Canada schools!
Property Features
Property Type: Residential - Single Family
Cooling: Central Air, Wall/Window Unit(s)
Garage: 2 car attached
Heating: Forced Air
Home Style: Ranch
Lot Size: 0.25 Acres
Roof Type: Composition
Stories: 1.0
Year Built: 1967
Amenities
Built-in Features
Separate/Formal Dining Room
Open Floorplan
Recessed Lighting
Primary Suite
Feature Descriptions
Appliances: Dishwasher, Gas Oven, Refrigerator, Range Hood
Community Features: Foothills, Hiking, Horse Trails
Days on Site: 1
Door Features: French Doors
Exclusions: Garage refrigerator
Fireplace: Living Room
Flooring: Laminate, Wood
Horse Amenities: Riding Trail
Laundry: In Garage
Lot: Cul-De-Sac, Landscaped
Parcel#: 5812025045
Parking: Converted Garage, Driveway, Garage, Garage Door Opener
Parking Notes: Converted Garage, Driveway, Garage, Garage Door Opene
Patio/Porch: Concrete
Pool: Heated, In Ground
Sewer: Public Sewer
Spa: Yes
Spa: Heated, In Ground
Swimming Pool: Yes
Water: Private
Window: Double Pane Windows
Listed By / Shown By
Listed By
Agency Name: Coldwell Banker Realty
Agent Name: Heather Scherbert
Agency Phone: (818) 790-3334
Shown By
Agency Title: Farrell Smyth, Inc.
Agency Phone: 805-543-2172
Estimate Your Payment
Estimated Payment
$ 4,518.43 per month $3,994.89 Principal & Interest $0.00 Property Tax (data not provided by mls) $523.54 Homeowner's Insurance
4733 Angeles Crest Highway | MLS# P1-28096
This single family home located at 4733 Angeles Crest Highway, La Canada Flintridge, CA 91011 is currently listed for sale with an asking price of $1,795,000. This property was built in 1967 and has 3 bedrooms and 1 full baths with 1690 sq. ft. Search La Canada Flintridge real estate on www.farrellsmyth.com today.