
BEDS2
BATHS2 full
SQUARE FEET1,555
MLS#IG26201052
STATUSActive
PROPERTY TYPEResidential - Single Family
SCHOOLMountain View
Listing Courtesy of:
Keller Williams Realty
Agency Phone: 951-271-3000
Associate Name: Kelly McLaren

Listing Shown by:
Farrell Smyth, Inc.
Agency Phone: 805-543-2172
Property Description
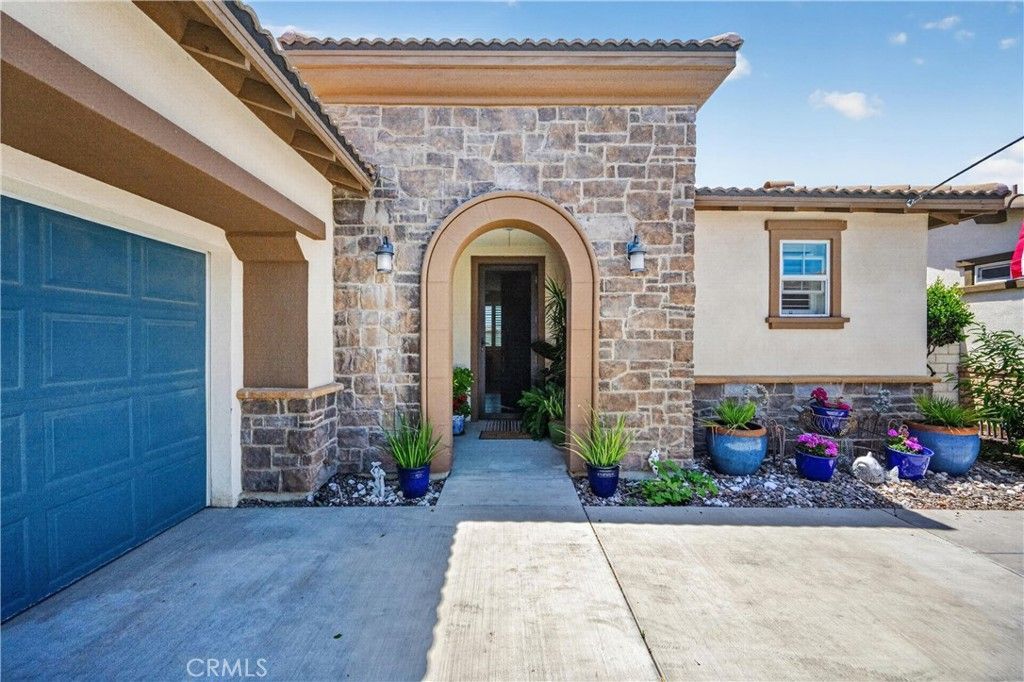
55+ RESORT LIFESTYLE | GATED | RARE 3-CAR GARAGE + 2-CAR DRIVEWAY | SINGLE-STORY | Welcome to the lifestyle you've been working toward. Located in the highly sought-after 55+ Esperanza gated community, this beautifully upgraded 1-story home blends comfort, style, and resort-inspired living. Natural light fills the open-concept floorplan, highlighting designer plank flooring and inviting spaces designed for relaxing and entertaining. The chef-inspired kitchen features an oversized island, granite countertops, stainless steel appliances, breakfast bar seating, and abundant storage-creating the perfect gathering place for morning coffee, happy hour cocktails, and everything in between. The spacious primary suite is a true retreat with direct backyard access and a spa-like bath featuring dual vanities, dedicated makeup station, oversized walk-in shower with bench seating, and impressive walk-in closet. A well-sized 2nd bedroom with its own walk-in closet offers comfortable accommodations for guests, while the nearby full bath has a shower/tub combination. One of the home's standout features is its rare 3-car tandem garage and full 2-car driveway parking-a highly desirable combination within Esperanza. The third garage bay is currently separated and finished as a versatile flex space, ideal for an art studio, home office, fitness room, yoga retreat, hobby space, or easily converted to fit your needs. Additional conveniences include a separate laundry room, linen storage, and ample cabinetry throughout. Outside, the backyard embraces the Southern California lifestyle with a covered California Room, ceiling fan, custom landscaping, apple trees, and plenty of space to entertain, enjoy sunset wine nights, or simply unwind in your private oasis. Esperanza is more than a neighborhood-it's a lifestyle destination! You'll enjoy multiple pools and spas, BBQ areas, pickle ball, sports courts, fire pits, and an indoor clubhouse with bar and entertainment spaces. Whether staying active, connecting with neighbors, or soaking up the sunshine, every day feels like a vacation! Additional upgrades include solar, LED lighting, a mini-split system in the bonus room, garage storage racks, plantation shutters, & rain gutters. Conveniently located near Costco, Starbucks, shopping, dining, entertainment, and easy access to the 15, 60, and Expressway, you'll enjoy the perfect balance of convenience and escape. Because this isn't just a home-it's your next chapter, lived beautifully.
Property Features
Property Type: Residential - Single Family
Cooling: Central Air, Ductless
Garage: 3 car attached
Heating: Central, Ductless, Natural Gas, Solar
Home Style: Spanish, Patio Home
Lot Size: 0.09 Acres
Roof Type: Spanish Tile
Stories: 1.0
Year Built: 2020
Amenities
Breakfast Bar
Built-in Features
Block Walls
Ceiling Fan(s)
Separate/Formal Dining Room
Granite Counters
High Ceilings
In-Law Floorplan
Open Floorplan
Pantry
Recessed Lighting
Storage
Tandem
All Bedrooms Down
Bedroom on Main Level
Dressing Area
Main Level Primary
Primary Suite
Walk-In Closet(s)
Feature Descriptions
Accessibility: No Stairs, Accessible Doors, Accessible Entrance
Appliances: Dishwasher, Electric Oven, Gas Cooktop, Disposal, Gas Water Heater, High Efficiency Water Heater, Ice Maker, Microwave, Refrigerator, Range Hood, Self Cleaning Oven, Tankless Water Heater, Water To Refrigerator, Water Heater, Dryer, Washer
Association Amenities: Bocce Court, Clubhouse, Dog Park, Fitness Center, Fire Pit, Maintenance Grounds, Game Room, Meeting Room, Meeting/Banquet/Party Room, Outdoor Cooking Area, Barbecue, Picnic Area, Pickleball, Pool, Pets Allowed, Recreation Room, Spa/Hot Tub
Community Features: Biking, Curbs, Dog Park, Park, Suburban, Sidewalks, Gated, Pool
Days on Site: 2
Door Features: Sliding Doors
Exclusions: Refrigerator, Dining Room Chandelier, Washer, Dryer
Exterior: Block, Stucco
Fencing: Block, Excellent Condition, Vinyl
Fireplace: None
Flooring: See Remarks, Vinyl
HOA Fee: 240/ Monthly
Laundry: Washer Hookup, Electric Dryer Hookup, Gas Dryer Hookup, Inside, Laundry Room
Lot: Back Yard, Close to Clubhouse, Cul-De-Sac, Front Yard, Garden, Sprinklers In Rear, Lawn, Landscaped, Level, Rectangular Lot, Sprinklers Timer, Sprinkler System, Street Level, Walkstreet
Parcel#: 1073251150000
Parking: Concrete, Door-Multi, Direct Access, Driveway Level, Driveway, Garage, Garage Door Opener, Oversized, Pull-through, Garage Faces Side, Tandem
Parking Notes: Concrete, Door-Multi, Direct Access, Driveway Level, D
Patio/Porch: Arizona Room, Concrete, Covered, Deck, Patio
Pool: Community, Gunite, Heated, In Ground, Association
Security: Carbon Monoxide Detector(s), Fire Sprinkler System, Security Gate, Gated Community, Key Card Entry, Smoke Detector(s)
Sewer: Public Sewer
Spa: Yes
Spa: Association, Community, Gunite, Heated, In Ground
Special View Info: Mountain(s), Neighborhood
Swimming Pool: Yes
Units: 1
Utilities: Electricity Connected, Natural Gas Connected, Sewer Connected, Underground Utilities, Water Connected
Water: Public
Window: Double Pane Windows, Drapes, Plantation Shutters
Local Schools
School District: Mountain View
Listed By / Shown By
Listed By
Agency Name: Keller Williams Realty
Agent Name: Kelly McLaren
Agency Phone: 951-271-3000
Shown By
Agency Title: Farrell Smyth, Inc.
Agency Phone: 805-543-2172
Estimate Your Payment
Estimated Payment
$ 1,787.24 per month $1,580.15 Principal & Interest $0.00 Property Tax (data not provided by mls) $207.08 Homeowner's Insurance
4564 S Afton Privado | MLS# IG26201052
This single family home located at 4564 S Afton Privado, Ontario, CA 91761 is currently listed for sale with an asking price of $710,000. This property was built in 2020 and has 2 bedrooms and 2 full baths with 1555 sq. ft. S Afton Privado is located within the Mountain View school district. Search Ontario real estate on www.farrellsmyth.com today.