
BEDS4
BATHS4 full 1 partial
SQUARE FEET3,050
MLS#SR26234106
STATUSActive
PROPERTY TYPERental - Single Family
SCHOOLLos Angeles Unified
Listing Courtesy of:
Equity Union
Agency Phone: 818-989-2000
Associate Name: Dennis Chernov

Listing Shown by:
Farrell Smyth, Inc.
Agency Phone: 805-543-2172
Property Description
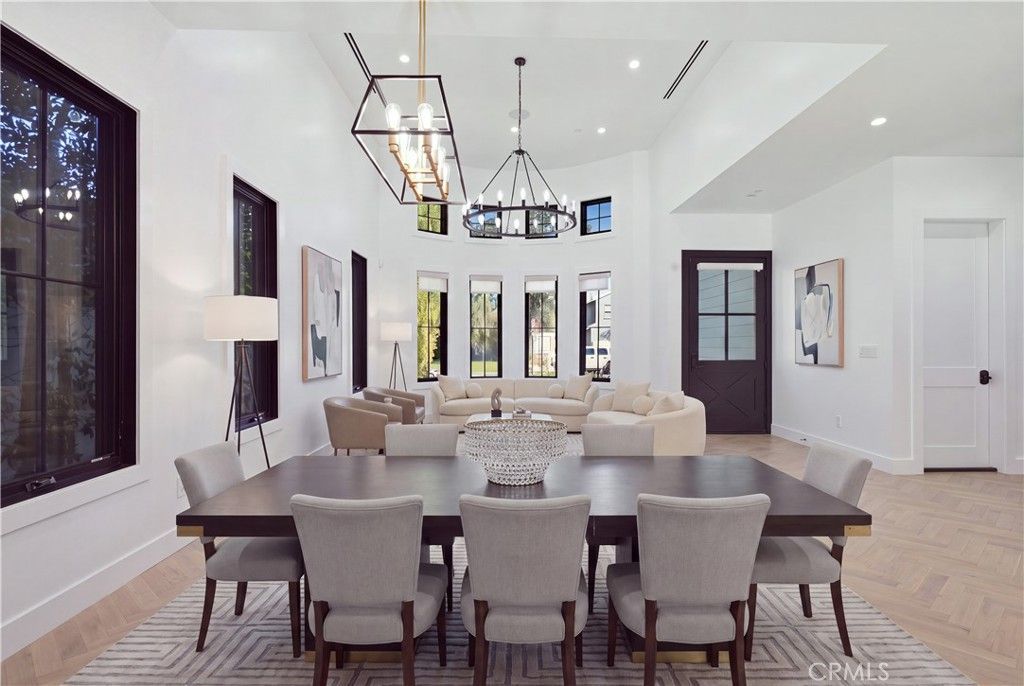
Situated on a quiet, tree-lined street in a desirable pocket of Sherman Oaks, this newer-construction home showcases an open-concept floor plan thoughtfully designed for modern living. The well-appointed interior features a spacious formal living and dining room, complimented by a chef's kitchen outfitted with top-of-the-line appliances and a large waterfall island that flows seamlessly into the family room. An oversized sliding glass door extends the living space outside to an expansive backyard retreat surrounded by mature privacy hedges and anchored by a sparkling pool and spa. Upstairs, three generously sized ensuite bedrooms include a grand primary suite complete with a custom walk-in closet and serene, spa-like bath boasting a soaking tub, rainfall shower, dual-sink vanity, and separate makeup vanity. Additional highlights include a main-level ensuite bedroom, dedicated laundry room, high ceilings throughout, and a two-car garage. This property is ideally located just moments from the Shops at Sportsman Lodge, trendy restaurants and boutique shops found along Ventura Boulevard, Westfield Fashion Square and top-rated public/private schools.
Property Features
Property Type: Rental - Single Family
Cooling: CentralAir
Garage: 2 car attached
Heating: Central
Home Style: CapeCod
Lot Size: 0.15 Acres
Stories: 2.0
Year Built: 2021
Amenities
BreakfastBar
BuiltInFeatures
SeparateFormalDiningRoom
HighCeilings
OpenFloorplan
Pantry
RecessedLighting
Storage
WiredForSound
BedroomOnMainLevel
PrimarySuite
WalkInClosets
Lighting
Feature Descriptions
Appliances: DoubleOven, Dishwasher, Freezer, GasRange, Microwave, Refrigerator, RangeHood
Community Features: Suburban
Door Features: SlidingDoors
Fireplace: LivingRoom
Laundry: Inside, LaundryRoom
Lot: ZeroToOneUnitAcre
Parcel#: 2360026040
Parking: Driveway, Garage
Parking Notes: Driveway, Garage
Patio/Porch: Patio
Pets Allowed: BreedRestrictions, Call, CatsOk, DogsOk, NumberLimit, SizeLimit
Pool: InGround, Private
Sewer: PublicSewer
Spa: Yes
Spa: Heated, InGround, Private
Special View Info: Pool, TreesWoods
Swimming Pool: Yes
Units: 1
Water: Public
Window: BayWindows, CustomCoverings
Local Schools
High School: Grant
Middle School: Other
Elementary School: Riverside
School District: Los Angeles Unified
Listed By / Shown By
Listed By
Agency Name: Equity Union
Agent Name: Dennis Chernov
Agency Phone: 818-989-2000
Shown By
Agency Title: Farrell Smyth, Inc.
Agency Phone: 805-543-2172
4543 Longridge Avenue | MLS# SR26234106
This property located at 4543 Longridge Avenue, Sherman Oaks, CA 91423 is currently listed for rent with an asking price of $14,750 / Monthly. Longridge Avenue is located within the Los Angeles Unified school district. Search Sherman Oaks real estate on www.farrellsmyth.com today.