
BEDS3
BATHS2 full 1 partial
SQUARE FEET1,881
MLS#SC26188879
STATUSActive
PROPERTY TYPEResidential - Single Family
SUBDIVISIONOrcutt East(870)
SCHOOLBonita Unified
Listing Courtesy of:
Keller Williams Luxury Central Coast
Agency Phone: 805-779-3132
Associate Name: Jessica Burns

Listing Shown by:
Farrell Smyth, Inc.
Agency Phone: 805-543-2172
Property Description
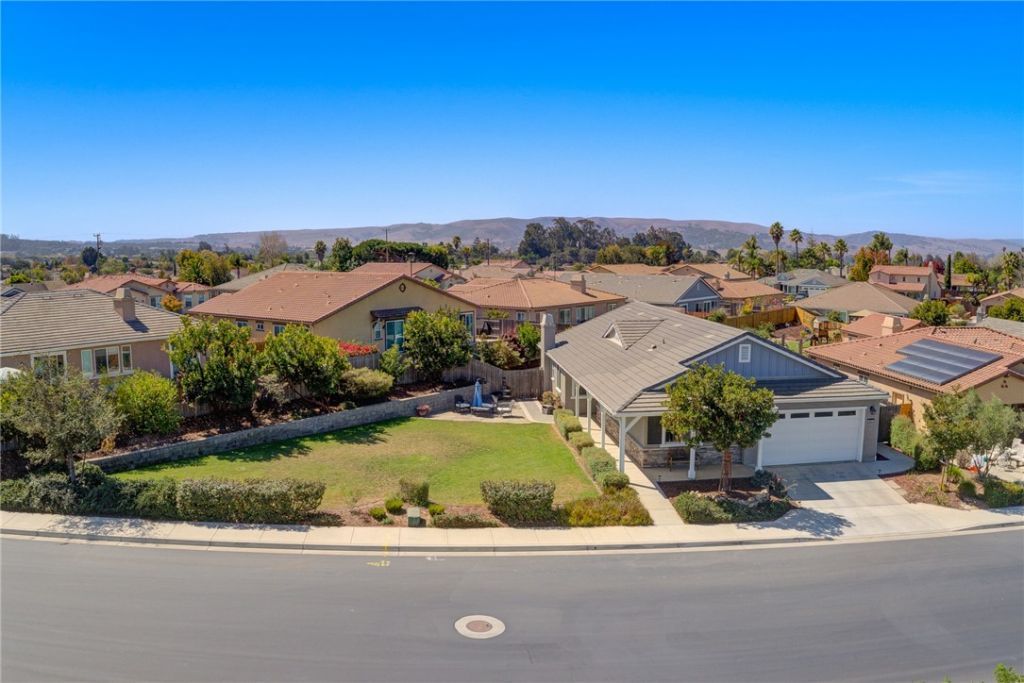
BEAUTIFUL, SINGLE-LEVEL HOME OVERLOOKING 40 ACRES OF OPEN SPACE! Located in the exclusive community of The Reserves, this spacious 3 bedroom, 2.5 bath home offers 1,881 sf of living space on an expansive .33 acre lot. Built in 2019, the property features an expansive, park-like front yard with a large lawn, fruit trees, and protected open space directly across the street. Inside, the spacious floor plan is highlighted by high ceilings, wood-look tile flooring, custom lighting, and a fireplace in the living room. The kitchen blends warm walnut-toned and crisp white cabinetry with quartz countertops, creating a space that feels both polished and inviting. A large island provides plenty of room to gather, while the adjacent breakfast nook is surrounded by generous pantry storage with pull-out shelving. Double ovens, a five-burner gas cooktop, black stainless-steel appliances, and an oversized copper farmhouse sink add function without sacrificing style. The spacious primary suite offers direct access to the backyard, blackout shades, and a large walk-in closet. The ensuite bathroom features upgraded tilework, dual sinks, a soaking tub, and a spacious walk-in shower. Two additional bedrooms share a second full bathroom, while a separate half bath adds convenience for guests. Outside, an expansive stamped-concrete patio wraps around the back of the home, creating plenty of space for outdoor dining and entertaining while still leaving a generous lawn to enjoy. Raised planter beds border the yard with mature, fruit-bearing trees, adding dimension and privacy to the backyard. There's a dedicated laundry room off the tandem 3 car garage, and additional features include a tankless water heater and water softener. Located at the end of the street, with its single-level floorplan, oversized lot, and beautiful open-space setting, this home offers an impressive combination of space, comfort, and indoor-outdoor living in one of Orcutt's newer neighborhoods.
Property Features
Property Type: Residential - Single Family
Cooling: None
Garage: 3 car attached
Heating: ForcedAir
Lot Size: 0.33 Acres
Stories: 1.0
Year Built: 2019
Amenities
AllBedroomsDown
Feature Descriptions
Appliances: TanklessWaterHeater, Dryer, Washer
Association Amenities: Management, Other
Community Features: Curbs
Days on Site: 15
Exclusions: Security cameras
Fencing: Privacy, Wood
Fireplace: LivingRoom
HOA Fee: 114.92/ Monthly
Laundry: LaundryRoom
Lot: CornerLot
Parcel#: 107910031
Parking: Garage, Tandem
Parking Notes: Garage, Tandem
Sewer: PublicSewer
Special View Info: Meadow
Units: 1
Water: Public
Local Schools
School District: Bonita Unified
Listed By / Shown By
Listed By
Agency Name: Keller Williams Luxury Central Coast
Agent Name: Jessica Burns
Agency Phone: 805-779-3132
Shown By
Agency Title: Farrell Smyth, Inc.
Agency Phone: 805-543-2172
Estimate Your Payment
Estimated Payment
$ 2,313.34 per month $2,045.30 Principal & Interest $0.00 Property Tax (data not provided by mls) $268.04 Homeowner's Insurance
4521 Pendula Lane | MLS# SC26188879
This single family home located at 4521 Pendula Lane, Santa Maria, CA 93455 is currently listed for sale with an asking price of $919,000. This property was built in 2019 and has 3 bedrooms and 2 full and 1 partial baths with 1881 sq. ft. Pendula Lane is located in the Orcutt East(870) subdivision within the Bonita Unified school district. Search Orcutt East(870) real estate on www.farrellsmyth.com today.