
BEDS3
BATHS2 full
SQUARE FEET1,728
MLS#SR26235506
STATUSActive
PROPERTY TYPEResidential - Single Family
SCHOOLAntelope Valley Union
Listing Courtesy of:
West Valley Plaza Realty
Agency Phone: 818-888-2346
Associate Name: Adam Robbins

Listing Shown by:
Farrell Smyth, Inc.
Agency Phone: 805-543-2172
Property Description
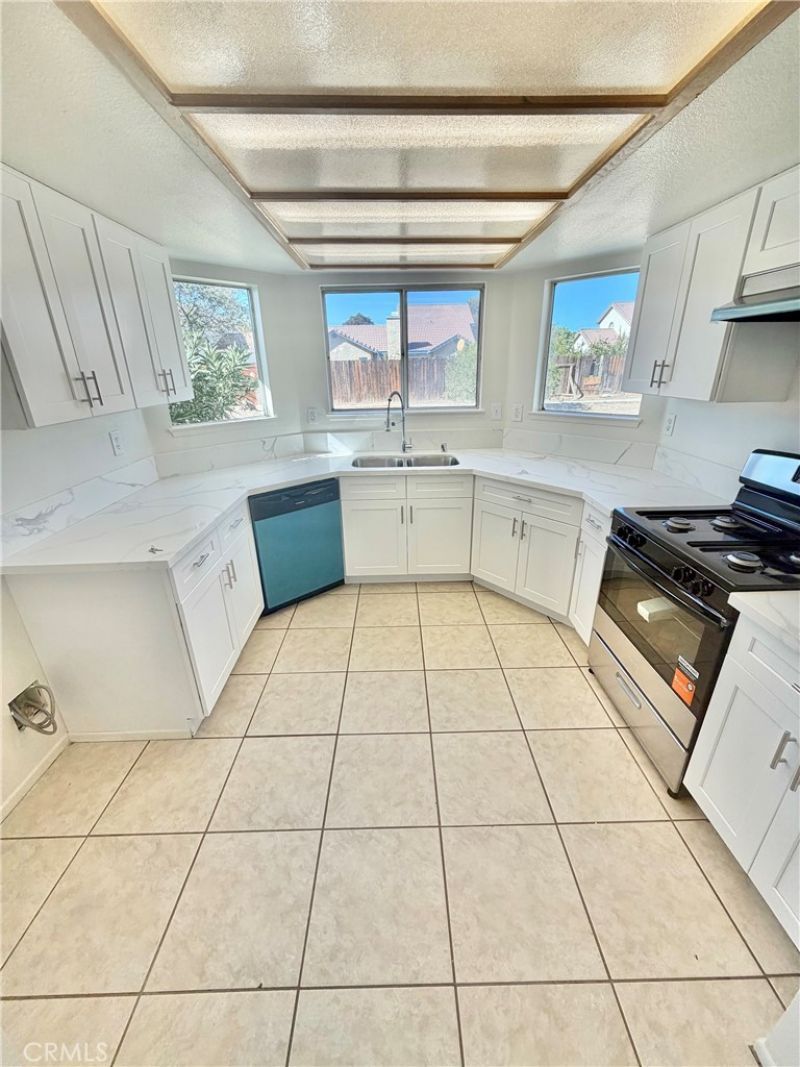
Stunning Remodeled Home - Almost Everything is Brand New!! Step into this beautiful, remodeled home featuring an impressive 90 % new interior, the gorgeous brand-new kitchen showcases white shaker cabinets, elegant marble countertops, and stainless-steel appliances. The inviting family room features soaring vaulted ceilings and a stunning center piece fireplace, creating the perfect gathering space. Upstairs, discover a massive great room offering endless possibilities for entertaining, relaxing or creating your dream recreation space, Fresh paint throughout, brand new carpeting, and beautiful remodeled bathrooms with new vanities and marble counter tops, new toilets, Outside, enjoy a spacious backyard perfect for entertaining family and friends. This home is a true winner! Run don't walk; this incredible opportunity won't last.
Property Features
Property Type: Residential - Single Family
Cooling: CentralAir
Garage: 2 car attached
Heating: Central
Home Style: Contemporary, Traditional
Lot Size: 0.22 Acres
Roof Type: Tile
Stories: 2.0
Year Built: 1989
Amenities
SeparateFormalDiningRoom
HighCeilings
OpenFloorplan
QuartzCounters
AllBedroomsDown
BedroomOnMainLevel
MainLevelPrimary
Feature Descriptions
Appliances: GasCooktop, Disposal, GasOven, GasRange
Community Features: Suburban
Exterior: Stucco
Fencing: Wood
Fireplace: FamilyRoom, Gas, WoodBurning
Flooring: Carpet, Tile, Vinyl
Laundry: WasherHookup, GasDryerHookup, LaundryCloset
Lot: ZeroToOneUnitAcre
Parcel#: 3150041045
Parking: DoorMulti, GarageFacesFront, Garage, RvPotential
Parking Notes: DoorMulti, GarageFacesFront, Garage, RvPotential
Patio/Porch: Concrete
Security: CarbonMonoxideDetectors, SmokeDetectors
Sewer: PublicSewer
Spa: None
Special View Info: Neighborhood
Units: 1
Utilities: ElectricityConnected, NaturalGasConnected, SewerConnected, WaterConnected
Water: Public
Local Schools
School District: Antelope Valley Union
Listed By / Shown By
Listed By
Agency Name: West Valley Plaza Realty
Agent Name: Adam Robbins
Agency Phone: 818-888-2346
Shown By
Agency Title: Farrell Smyth, Inc.
Agency Phone: 805-543-2172
Estimate Your Payment
Estimated Payment
$ 1,105.07 per month $977.02 Principal & Interest $0.00 Property Tax (data not provided by mls) $128.04 Homeowner's Insurance
44133 Acacia | MLS# SR26235506
This single family home located at 44133 Acacia , Lancaster, CA 93535 is currently listed for sale with an asking price of $439,000. This property was built in 1989 and has 3 bedrooms and 2 full baths with 1728 sq. ft. Acacia is located within the Antelope Valley Union school district. Search Lancaster real estate on www.farrellsmyth.com today.