
BEDS4
BATHS3 full
SQUARE FEET2,197
MLS#NS26205166
STATUSActive
PROPERTY TYPEResidential - Single Family
SUBDIVISIONPR City Limits East(110)
SCHOOLPaso Robles Joint Unified
Listing Courtesy of:
Merrill & Associates Real Estate
Agency Phone: 805-226-5500
Associate Name: Cassandra Merrill

Listing Shown by:
Farrell Smyth, Inc.
Agency Phone: 805-543-2172
Property Description
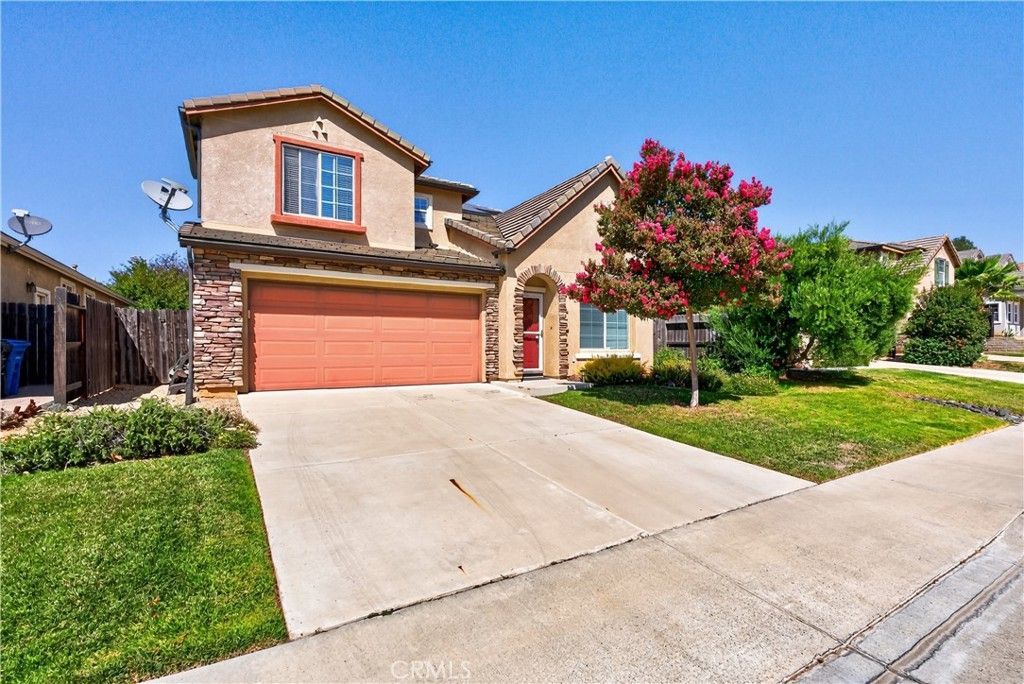
Welcome to 441 Kenton Ct. in Paso Robles, a thoughtfully designed 4-bedroom, 3-bathroom home offering 2,197± sq. ft. of living space with a 2-car garage, situated in Paso Robles' Serenade neighborhood. The open-concept main level welcomes you through the living and dining areas into a well-appointed kitchen that opens to the family room, creating a connected flow throughout the primary living spaces. The kitchen features white cabinetry with contemporary hardware, stainless steel appliances, and a central island providing additional workspace and storage. Pendant lighting adds a refined finishing touch, while the adjacent family room offers a fireplace framed by built-in cabinetry for media and display. A first-floor bedroom is paired with a ¾ bath, while the second level includes two additional guest bedrooms, a full guest bathroom and conveniently located laundry with built-in storage cabinetry. The primary suite features a picture window overlooking the landscaped rear yard. The en-suite bathroom includes dual vanities, a separate shower with custom tile seating bench, jetted soaking tub, separate commode room and walk-in closet with additional cabinet storage. Beyond the interior, the rear yard showcases established landscaping with rose bushes, fig and persimmon trees, vegetable gardens and a concrete patio designed for outdoor seating and entertaining. Gravel-finished side yards provide defined spaces with a clean, cohesive appearance, while the easterly orientation of the rear yard brings afternoon shade. Additional updates include a replaced AC condenser, dishwasher, water heater and water softener, along with leased solar. With its flexible floor plan, defined living spaces, established landscaping and convenient features, 441 Kenton Ct. offers a well-appointed Paso Robles home with space both inside & out.
Property Features
Property Type: Residential - Single Family
Cooling: CentralAir
Garage: 2 car attached
Heating: ForcedAir
Home Style: Contemporary
Lot Size: 0.11 Acres
Roof Type: Tile
Stories: 2.0
Year Built: 2006
Amenities
CeilingFans
SeparateFormalDiningRoom
OpenFloorplan
BedroomOnMainLevel
PrimarySuite
RainGutters
Feature Descriptions
Appliances: Dishwasher, GasCooktop, Disposal, Microwave
Community Features: Biking, Suburban, Sidewalks
Days on Site: 1
Exterior: Stucco
Fencing: Wood
Fireplace: FamilyRoom
Flooring: Carpet, Tile
Laundry: ElectricDryerHookup, GasDryerHookup, LaundryRoom, UpperLevel
Lot: ZeroToOneUnitAcre, BackYard, SprinklersInRear, SprinklersInFront, Lawn
Parcel#: 009769015
Parking: DoorMulti, GarageFacesFront, Garage, GarageDoorOpener
Parking Notes: DoorMulti, GarageFacesFront, Garage, GarageDoorOpener
Patio/Porch: Open, Patio
Sewer: PublicSewer
Spa: None
Special View Info: Neighborhood
Units: 1
Utilities: ElectricityConnected, NaturalGasConnected, SewerConnected, WaterConnected
Water: Public
Window: DoublePaneWindows
Local Schools
School District: Paso Robles Joint Unified
Listed By / Shown By
Listed By
Agency Name: Merrill & Associates Real Estate
Agent Name: Cassandra Merrill
Agency Phone: 805-226-5500
Shown By
Agency Title: Farrell Smyth, Inc.
Agency Phone: 805-543-2172
Estimate Your Payment
Estimated Payment
$ 2,262.99 per month $2,000.78 Principal & Interest $0.00 Property Tax (data not provided by mls) $262.21 Homeowner's Insurance
441 Kenton Court | MLS# NS26205166
This single family home located at 441 Kenton Court, Paso Robles, CA 93446 is currently listed for sale with an asking price of $899,000. This property was built in 2006 and has 4 bedrooms and 3 full baths with 2197 sq. ft. Kenton Court is located in the PR City Limits East(110) subdivision within the Paso Robles Joint Unified school district. Search PR City Limits East(110) real estate on www.farrellsmyth.com today.