
BEDS2
BATHS1 full
SQUARE FEET1,755
MLS#C1-11412
STATUSActive
PROPERTY TYPEResidential - Single Family
Listing Courtesy of:
Pamela Hudson Real Estate
Agency Phone: (707) 937-3900
Associate Name: Pam Hudson

Listing Shown by:
Farrell Smyth, Inc.
Agency Phone: 805-543-2172
Property Description
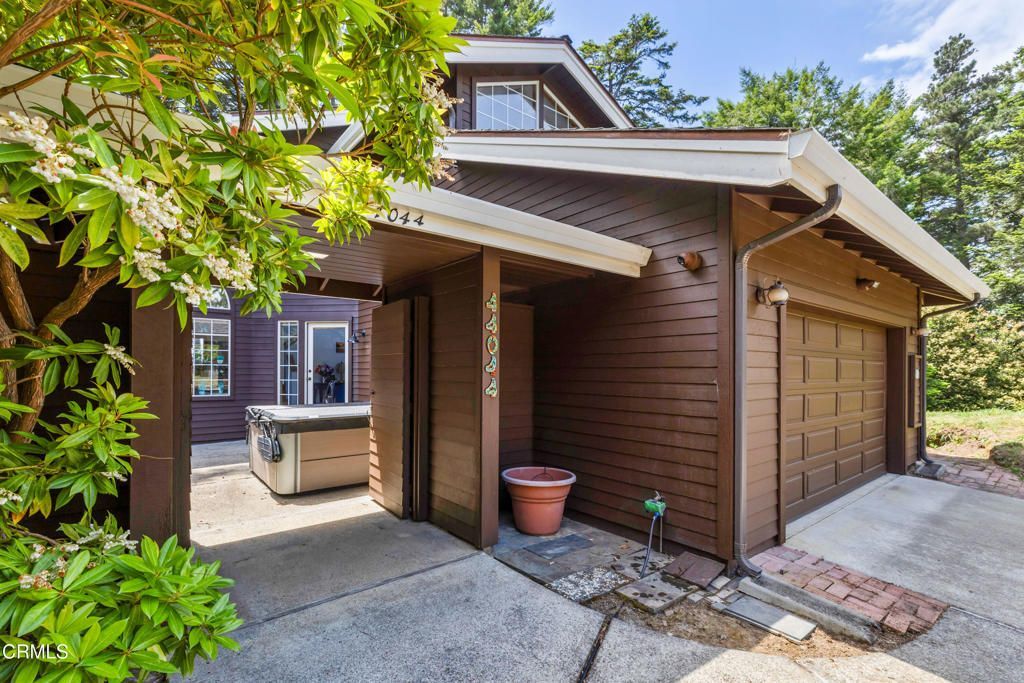
Turnkey custom home in Mendocino minutes from town.Perfectly situated at the top of the hill in a quiet cul-de-sac surrounded by newer custom homes.Two bedrooms, two baths upstairs with a huge loftbonus room for upstairs entertainment or many other possibilities.Downstairs has the living areas, a half-bath, freestanding fireplace, lots of windows to letin light at all times of the day. A specialreading corner faces northwest.Private courtyard creates a sanctuary of outdoor space, providing shelter from the wind andview from the road.Hills Ranch HOA provides quality roof andexterior maintenance, landscaping and road maintenance, insuring as close to a 'city'neighborhood feeling you rarely find in ruralMendocino County.Conveniently located to the schools and the only signal on the highway just down thehill from the residence providing a safer method for students to travel.Hills Ranch HOA does NOT allow short-termrentals, giving it a more peaceful and solidfeeling with many full-time residents throughout the subdivision.
Property Features
Property Type: Residential - Single Family
Cooling: None
Garage: 2 car attached
Heating: Forced Air, Fireplace(s), Propane
Home Style: Custom
Lot Size: 0.04 Acres
Roof Type: Composition
Stories: 2.0
Year Built: 1991
Amenities
Breakfast Area
Cathedral Ceiling(s)
Living Room Deck Attached
Open Floorplan
All Bedrooms Up
Loft
Feature Descriptions
Appliances: Dishwasher, Microwave, Propane Cooktop, Propane Oven, Propane Range, Refrigerator, Range Hood, Water Heater, Dryer, Washer
Association Amenities: Maintenance Grounds, Insurance, Management, Water
Community Features: Curbs, Hiking
Days on Site: 156
Fencing: Excellent Condition, Privacy, Security, Wood
Fireplace: Free Standing
Flooring: Carpet, Wood
HOA Fee: 460/ Monthly
Laundry: Laundry Closet
Lot: Cul-De-Sac, Irregular Lot, Landscaped, Street Level, Trees
Parcel#: 1195303000
Parking: Door-Multi, Driveway, Garage Faces Front, Garage
Parking Notes: Door-Multi, Driveway, Garage Faces Front, Garage
Patio/Porch: Deck, Enclosed, Front Porch, Wood
Security: Closed Circuit Camera(s), Carbon Monoxide Detector(s), Smoke Detector(s)
Sewer: Public Sewer
Spa: Yes
Spa: Above Ground, Heated, Private
Special View Info: Park/Greenbelt, Ocean, Peek-A-Boo, Trees/Woods
Utilities: Cable Available, Propane, Phone Available, Sewer Connected, Water Connected
Water: Private, See Remarks, Shared Well
Listed By / Shown By
Listed By
Agency Name: Pamela Hudson Real Estate
Agent Name: Pam Hudson
Agency Phone: (707) 937-3900
Shown By
Agency Title: Farrell Smyth, Inc.
Agency Phone: 805-543-2172
Estimate Your Payment
Estimated Payment
$ 2,111.96 per month $1,867.25 Principal & Interest $0.00 Property Tax (data not provided by mls) $244.71 Homeowner's Insurance
44044 Ocean Vista Court | MLS# C1-11412
This single family home located at 44044 Ocean Vista Court, Mendocino, CA 95460 is currently listed for sale with an asking price of $839,000. This property was built in 1991 and has 2 bedrooms and 1 full baths with 1755 sq. ft. Search Mendocino real estate on www.farrellsmyth.com today.