
BEDS4
BATHS3 full
SQUARE FEET2,408
MLS#260016321SD
STATUSActive
PROPERTY TYPEResidential - Single Family
SUBDIVISIONOcean Beach
Listing Courtesy of:
Coldwell Banker West
Associate Name: Catrina Russell

Listing Shown by:
Farrell Smyth, Inc.
Agency Phone: 805-543-2172
Property Description
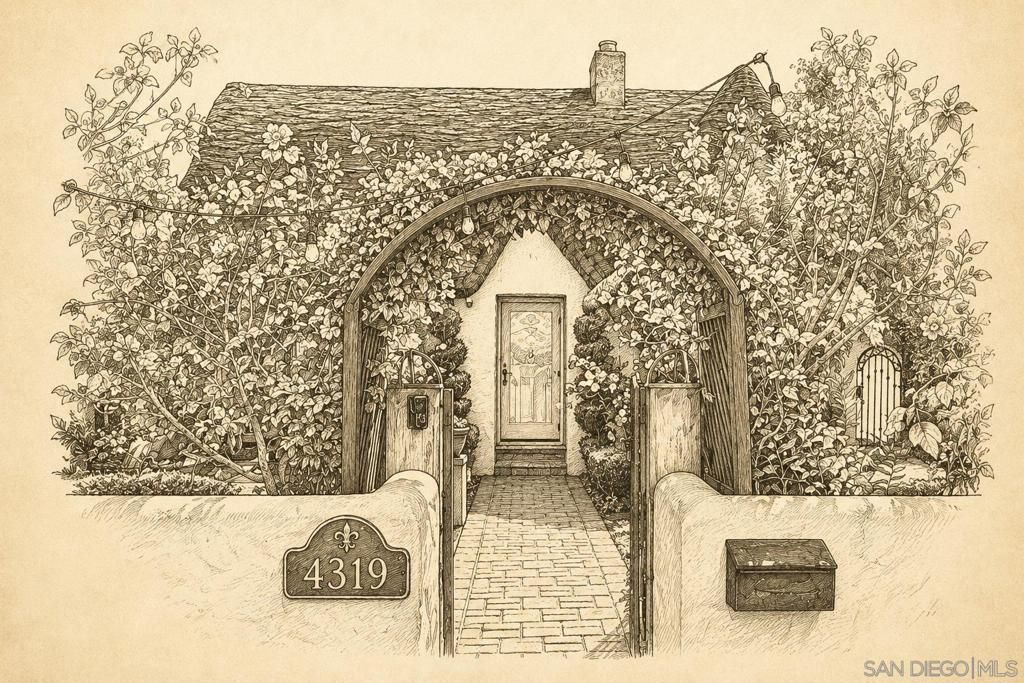
Fairy Tales Really Do Come True. Hidden beneath a canopy of mature trees sits one of Point Loma Heights' most iconic homes. Built in 1929 and lovingly reimagined for modern living, this storybook Tudor captures the romance of another era while delivering the comfort and craftsmanship today's buyers dream about. Soaring beamed ceilings, five sets of French doors, a designer Miele kitchen, luxe primary suite and a detached guest cottage with bay views create a home unlike any other. Outside, a sparkling pool, spa and lush gardens evoke the charm of a private European retreat. Whether you're entertaining under the trees or enjoying the coastal breeze from your French doors, every day feels a little more magical. Rare. Timeless. Unforgettable. Your story begins here...
Property Features
Property Type: Residential - Single Family
Cooling: Central Air, High Efficiency, Zoned
Garage: 2
Heating: Forced Air, Fireplace(s), High Efficiency, Natural Ga
Home Style: Tudor
Lot Size: 0.16 Acres
Roof Type: Rolled/Hot Mop, Shake, Wood
Stories: 1.0
Year Built: 1929
Amenities
Beamed Ceilings
Ceiling Fan(s)
Cathedral Ceiling(s)
Eat-in Kitchen
High Ceilings
Open Floorplan
Pull Down Attic Stairs
Recessed Lighting
Unfurnished
All Bedrooms Down
Attic
Bedroom on Main Level
Main Level Primary
Walk-In Closet(s)
Feature Descriptions
Accessibility: No Stairs
Appliances: 6 Burner Stove, Barbecue, Dishwasher, Free-Standing Range, Gas Cooking, Gas Cooktop, Disposal, Gas Oven, Gas Range, Gas Water Heater, Ice Maker, Refrigerator, Range Hood, Tankless Water Heater
Days on Site: 15
Exterior: Stucco
Fireplace: Gas, Gas Starter, Living Room
Flooring: Wood
Furnished: Yes
Laundry: Gas Dryer Hookup, Inside, Laundry Room
Lot: Sprinklers In Rear, Sprinklers In Front, Sprinkler System
Lot Dimensions: 50x140
Parcel#: 4490111400
Parking: Garage, Garage Door Opener
Parking Notes: Garage, Garage Door Opener
Patio/Porch: Rear Porch, Brick, Deck, Front Porch, Open, Patio, Porch, Stone, See Remarks
Pool: Fenced, Electric Heat, Heated, In Ground, Lap, Private, Waterfall
Security: Carbon Monoxide Detector(s), Smoke Detector(s)
Spa: Heated, In Ground, Private
Spa: Yes
Special View Info: Bay
Swimming Pool: Yes
Utilities: Phone Connected, Sewer Connected, Water Connected
Water: Public
Listed By / Shown By
Listed By
Agency Name: Coldwell Banker West
Agent Name: Catrina Russell
Shown By
Agency Title: Farrell Smyth, Inc.
Agency Phone: 805-543-2172
Estimate Your Payment
Estimated Payment
$ 6,922.39 per month $6,120.31 Principal & Interest $0.00 Property Tax (data not provided by mls) $802.08 Homeowner's Insurance
4319 Del Mar Avenue | MLS# 260016321SD
This single family home located at 4319 Del Mar Avenue, San Diego, CA 92107 is currently listed for sale with an asking price of $2,750,000. This property was built in 1929 and has 4 bedrooms and 3 full baths with 2408 sq. ft. Del Mar Avenue is located in the Ocean Beach subdivision. Search Ocean Beach real estate on www.farrellsmyth.com today.