
BEDS2
BATHS2 full
SQUARE FEET1,422
MLS#26105467
STATUSActive
PROPERTY TYPEResidential - Condominium
Listing Courtesy of:
Venus Louviere, Broker
Agency Phone: 909-338-7797
Associate Name: Peter Smyth

Listing Shown by:
Farrell Smyth, Inc.
Agency Phone: 805-543-2172
Property Description
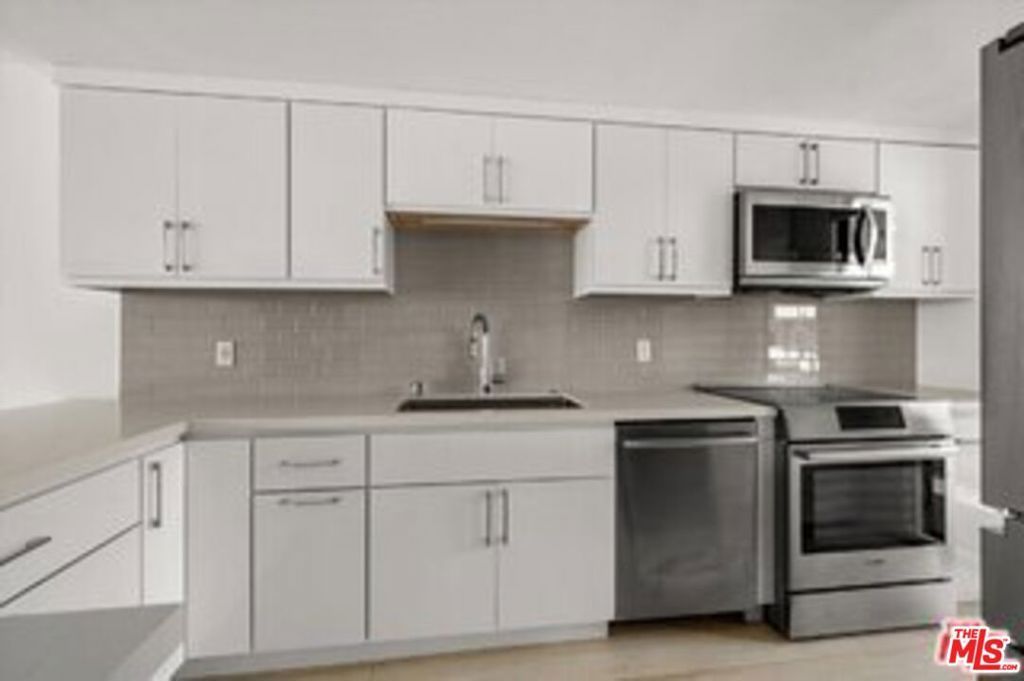
MOVE IN SPECIAL Step into luxury with this exquisitely renovated 2-bedroom, 2 bathroom residence, offering sweeping vistas of the city skyline and surrounding mountains. The open concept kitchen features a sleek breakfast bar, quartz countertops, custom cabinetry, and stainless steel appliances-perfect for the modern chef. The spacious living area is designed for both comfort & entertaining, seamlessly connecting to a generously sized patio where city lights shimmer at night. Retreat to the serene primary suite, complete with ample closet space, panoramic views, and an en-suite bathroom with a large walk-in shower. The versatile second bedroom is ideal as a guest room or a home office with peekaboo views of the marina. additional highlights include floor-to-ceiling windows ,wood flooring throughout, and two dedicated parking spaces. Located in the iconic Marina City Club with access to a plethora of amenities: huge executive gym, free classes (yoga, stretch, cardio, spinning & more), 3 pools, 6 tennis courts, 2 paddle tennis courts, 3 racquetball courts, pickleball, restaurants & bar (room service offered) daytime cafe, car wash, beauty salon + 24 hour security. Walking distance to Abbott Kinney, shopping centers, restaurants, beach & so much more. This is coastal living at its finest !.
Property Features
Property Type: Residential - Condominium
Cooling: Central Air
Heating: Central
Lot Size: 0.03 Acres
Stories: 1.0
Amenities
Breakfast Bar
Separate/Formal Dining Room
Open Floorplan
Storage
Utility Room
Boat Slip
Dock
Feature Descriptions
Appliances: Dishwasher, Electric Cooktop, Disposal, Microwave, Oven, Range, Refrigerator, Self Cleaning Oven, Warming Drawer
Association Amenities: Billiard Room, Clubhouse, Controlled Access, Sport Court, Dock, Fire Pit, Game Room, Hot Water, Meeting Room, Meeting/Banquet/Party Room, Maid service, Outdoor Cooking Area, Other Courts, Picnic Area, Paddle Tennis, Playground, Pool, Pet Restrictions, Racquetball, Sauna, Spa
Community Features: Gated, Pool
Days on Site: 2
Door Features: Sliding Doors
Exterior: Stucco
Fireplace: None
Flooring: Wood
HOA Fee: 1300/ Monthly
Laundry: Common Area
Lot: Secluded
Parcel#: 8940435392
Parking: Assigned, Circular Driveway, Covered, Community Structure
Parking Notes: Assigned, Circular Driveway, Covered, Community Struc
Patio/Porch: Covered, Open, Patio
Pets Allowed: Call
Pool: Community, Heated, In Ground, Association
Security: Carbon Monoxide Detector(s), Fire Detection System, Fire Sprinkler System, Security Gate, Gated with Guard, Gated Community,24 Hour Security, Key Card Entry, Smoke Detector(s), Security Guard
Sewer: Other
Spa: Yes
Spa: Association, Heated
Special View Info: City Lights, Coastline, Hills, Marina, Mountain(s), Pan
Swimming Pool: Yes
Units: 600
Listed By / Shown By
Listed By
Agency Name: Venus Louviere, Broker
Agent Name: Peter Smyth
Agency Phone: 909-338-7797
Shown By
Agency Title: Farrell Smyth, Inc.
Agency Phone: 805-543-2172
Estimate Your Payment
Estimated Payment
$ 2,001.20 per month $1,769.33 Principal & Interest $0.00 Property Tax (data not provided by mls) $231.88 Homeowner's Insurance
4316 Marina City Drive, Unit 1131 | MLS# 26105467
This condo located at 4316 Marina City Drive, Unit 1131, Marina del Rey, CA 90292 is currently listed for sale with an asking price of $795,000. This property has 2 bedrooms and 2 full baths with 1422 sq. ft. Search Marina Del Rey real estate on www.farrellsmyth.com today.