
BEDS2
BATHS2 full 1 partial
SQUARE FEET1,668
MLS#26105536
STATUSActive
PROPERTY TYPEResidential - Condominium
Listing Courtesy of:
The Beverly Hills Estates
Agency Phone: 310-626-4248
Associate Name: Monica Yekani

Listing Shown by:
Farrell Smyth, Inc.
Agency Phone: 805-543-2172
Property Description
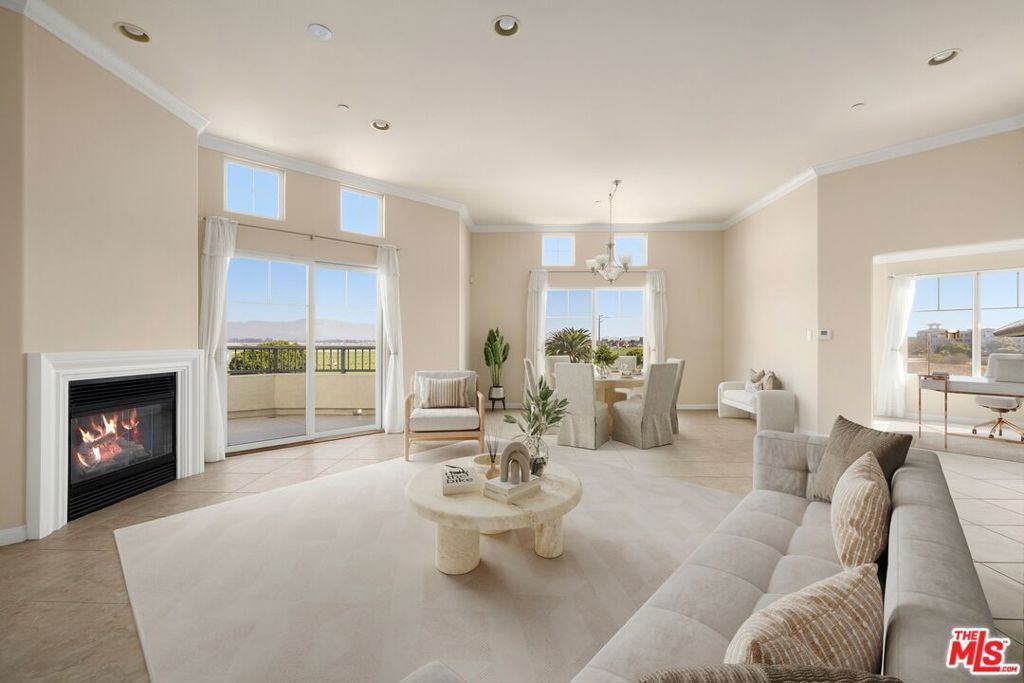
Welcome to coastal living at its finest in the highly sought-after Channel Islands Harbor community. Southern California coastal living in this top-floor corner residence located in Seabridge's desirable Whitesails community. Featuring a spacious open floor plan, tile flooring, and serene interior tones, this home offers dual primary suites for exceptional privacy plus a versatile den or home office. The well-appointed kitchen showcases granite countertops and stainless steel appliances, including a refrigerator, flowing seamlessly to a bright dining area with a scenic window and private balcony access. Additional highlights include an electric fireplace, a convenient guest powder room, and an expansive primary suite complete with oversized proportions, his-and-hers closets, and a bath with a separate shower and soaking tub. Situated in a private corner location overlooking a tranquil fountain and open fields, close to Seabridge amenities, shopping, the beach, and the Naval Base.
Property Features
Property Type: Residential - Condominium
Cooling: Central Air
Heating: Forced Air
Home Style: Traditional
Lot Size: 0.04 Acres
Stories: 1.0
Year Built: 2007
Amenities
Breakfast Bar
Separate/Formal Dining Room
Open Floorplan
Walk-In Closet(s)
Boat Slip
Feature Descriptions
Appliances: Double Oven, Dishwasher, Gas Cooktop, Disposal, Range, Refrigerator
Community Features: Gated
Days on Site: 2
Exterior: Stucco
Fireplace: Electric, Living Room
Flooring: Carpet, Tile
HOA Fee: 725/ Monthly
Laundry: Inside
Parcel#: 1880230125
Parking: Gated, Community Structure
Parking Notes: Gated, Community Structure
Pets Allowed: Call
Security: Carbon Monoxide Detector(s), Gated Community, Smoke Detector(s)
Sewer: Sewer Tap Paid
Spa: Yes
Spa: Association
Special View Info: City Lights
Units: 200
Listed By / Shown By
Listed By
Agency Name: The Beverly Hills Estates
Agent Name: Monica Yekani
Agency Phone: 310-626-4248
Shown By
Agency Title: Farrell Smyth, Inc.
Agency Phone: 805-543-2172
Estimate Your Payment
Estimated Payment
$ 1,759.55 per month $1,555.67 Principal & Interest $0.00 Property Tax (data not provided by mls) $203.88 Homeowner's Insurance
4282 Tradewinds Drive | MLS# 26105536
This condo located at 4282 Tradewinds Drive, Oxnard, CA 93035 is currently listed for sale with an asking price of $699,000. This property was built in 2007 and has 2 bedrooms and 2 full and 1 partial baths with 1668 sq. ft. Search Oxnard real estate on www.farrellsmyth.com today.