
BEDS3
BATHS1 full
SQUARE FEET2,300
MLS#OC26091443
STATUSActive
PROPERTY TYPEResidential - Condominium
SUBDIVISIONHarbour Village (HRVI)
SCHOOLHuntington Beach Union High
Listing Courtesy of:
Gerald T Henberger, Broker
Agency Phone: 949-874-7126
Associate Name: Ann Messenger

Listing Shown by:
Farrell Smyth, Inc.
Agency Phone: 805-543-2172
Property Description
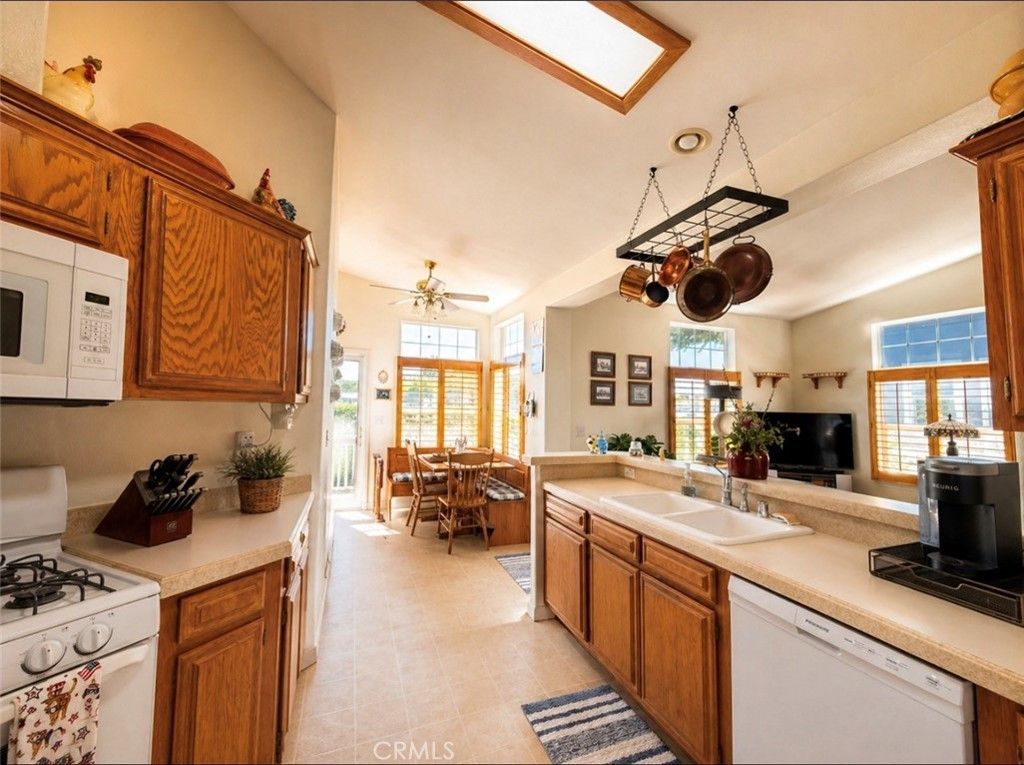
Welcome to Huntington Harbour Village, a sought-after 55+ land-owned manufactured home community offering coastal living with no space rent! Ideally located just moments from the clubhouse, pool, and spa, this spacious and beautifully maintained home offers approximately 2,300 square feet of comfortable living space. One of the largest homes in the community, this residence features three bedrooms, two bathrooms, vaulted ceilings, and an open-concept layout that creates a bright and inviting atmosphere throughout. Generous living areas provide flexibility for both everyday living and entertaining. Enjoy the convenience of being close to the community's resort-style amenities while still having a sense of privacy and space. Huntington Harbour Village is known for its well-kept grounds, vibrant lifestyle, and proximity to the beach, harbor, and scenic coastal trails. A wonderful opportunity to enjoy low-maintenance coastal living in a welcoming and beautifully maintained community. Land ownership. Prime location. Exceptional size. A rare opportunity in one of the area's most desirable communities.
Property Features
Property Type: Residential - Condominium
Cooling: CentralAir
Heating: ForcedAir
Home Style: Ranch
Lot Size: 0.08 Acres
Roof Type: Composition, Shingle
Stories: 1.0
Year Built: 2003
Amenities
BrickWalls
BreakfastArea
CeilingFans
SeparateFormalDiningRoom
EatInKitchen
HighCeilings
LaminateCounters
MultipleStaircases
SolidSurfaceCounters
Unfurnished
AllBedroomsDown
Awnings
Feature Descriptions
Accessibility: SafeEmergencyEgressFromHome, LowPileCarpet, NoStairs, Parking, AccessibleDoors
Appliances: GasOven, Microwave, WaterHeater, Dryer, Washer
Association Amenities: BilliardRoom, Clubhouse, FitnessCenter, FirePit, GameRoom, OutdoorCookingArea, Barbecue, Pool, PetRestrictions, PetsAllowed, Sauna, SpaHotTub, Trash
Community Features: Gutters, StreetLights, Pool
Days on Site: 185
Door Features: PanelDoors
Exterior: Brick, FiberCement, VerticalSiding
Fencing: Block, Vinyl
Fireplace: FamilyRoom, Gas
Flooring: Carpet, Vinyl
Furnished: Yes
HOA Fee: 317/ Monthly
Laundry: LaundryRoom
Lot: ElevenToFifteenUnitsAcre, Landscaped, Level, Paved, RectangularLot
Lot Dimensions: 52 x 70
Parcel#: 93730116
Patio/Porch: Patio
Pool: Community, Fenced, Gunite, Heated, InGround, Association
Sewer: PublicSewer
Spa: Yes
Spa: Association, Community, Gunite, InGround
Swimming Pool: Yes
Units: 1
Utilities: ElectricityConnected, NaturalGasConnected, SewerConnected
Water: Public
Water Features: OceanSideOfFreeway
Window: Skylights, Shutters
Local Schools
High School: Marina
Middle School: Marina
Elementary School: Harbor View
School District: Huntington Beach Union High
Listed By / Shown By
Listed By
Agency Name: Gerald T Henberger, Broker
Agent Name: Ann Messenger
Agency Phone: 949-874-7126
Shown By
Agency Title: Farrell Smyth, Inc.
Agency Phone: 805-543-2172
Estimate Your Payment
Estimated Payment
$ 2,189.99 per month $1,936.24 Principal & Interest $0.00 Property Tax (data not provided by mls) $253.75 Homeowner's Insurance
4252 Lahaina Drive | MLS# OC26091443
This condo located at 4252 Lahaina Drive, Huntington Beach, CA 92649 is currently listed for sale with an asking price of $870,000. This property was built in 2003 and has 3 bedrooms and 1 full baths with 2300 sq. ft. Lahaina Drive is located in the Harbour Village (HRVI) subdivision within the Huntington Beach Union High school district. Search Harbour Village (HRVI) real estate on www.farrellsmyth.com today.