
BEDS4
BATHS4 full 2 partial
SQUARE FEET4,283
MLS#SR26221159
STATUSActive
PROPERTY TYPEResidential - Single Family
SUBDIVISIONVirginia Country Club (VCC)
SCHOOLLong Beach Unified
Listing Courtesy of:
Beverly and Company
Agency Phone: 818-835-4414
Associate Name: Milla Pariser

Listing Shown by:
Farrell Smyth, Inc.
Agency Phone: 805-543-2172
Property Description
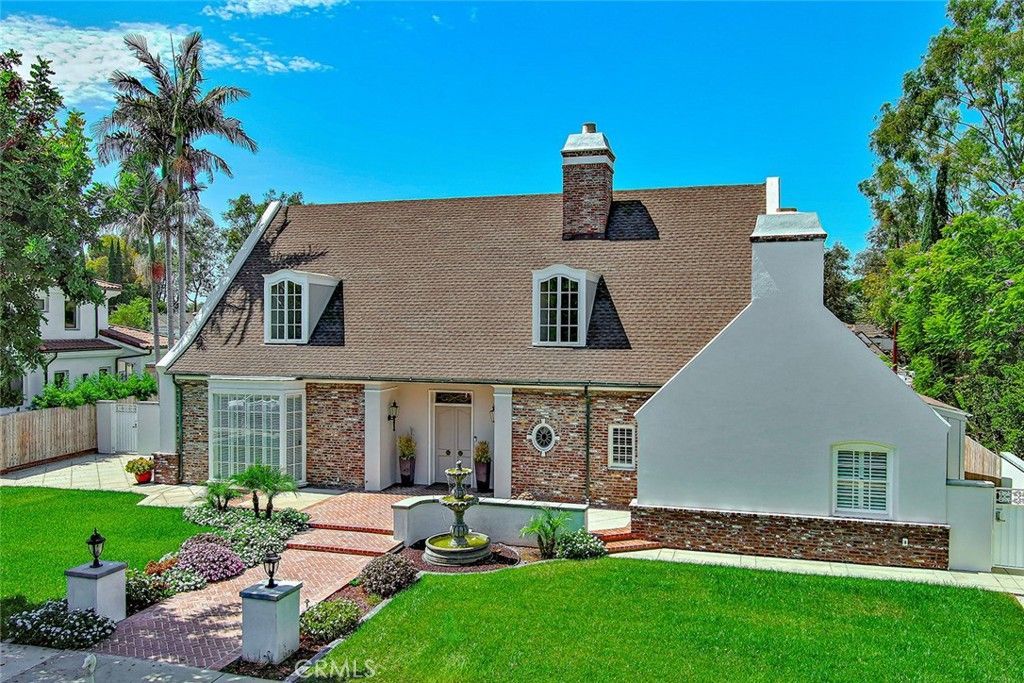
Rare Virginia Country Club estate offering over 4,280 sq. ft. of beautifully remodeled living space on an approx. 14,827-sq.-ft. lot, with approx. 1,400 sq. ft. of unfinished second-story space already in place, creating potential for nearly 5,700 sq. ft. if completed. Buyer to verify square footage, permits and feasibility. Extensively updated while preserving character, the home features generous living and entertaining spaces, fireplaces, floor-to-ceiling windows, a grand formal dining room and a dramatic secret speakeasy with illuminated Cristallo quartzite, Newport Brass fixtures and copper sink. The remodeled kitchen offers premium quartz, Thermador appliances, Newport Brass fixtures, a Native Trails hammered-copper sink, abundant cabinetry and excellent storage. The main residence includes three private en-suite bedrooms plus two powder rooms, with premium finishes, custom glass and a curbless primary shower. Two laundry areas add convenience, including one off the kitchen and a second washer/dryer in the primary suite. The detached guest suite adds an additional room with full bath and built-in bed that stows away to maximize living space. Existing plumbing and electrical create additional possibilities. A rare basement offers flexible use as wine storage, secure storage, private retreat or creative space. Major improvements include three newer AC units and furnaces, guest-suite mini-split, new PEX water lines, tankless water heaters, LED lighting, exterior lighting, plantation shutters, porcelain tile flooring, fresh interior/exterior paint and updated finishes throughout. Expansive front and rear yards offer space for entertaining, recreation or a future pool. Updated hardscaping, irrigation, landscaping, sod, fountains and custom wrought ironwork enhance the grounds. A large detached shed provides additional storage or creative-use potential. The oversized three-car garage is finished with drywall and insulated doors and includes storage above. Gated RV parking, custom automatic entry gate and abundant additional parking complete the property. Near Virginia Country Club, Rancho Los Cerritos, Bixby Knolls, the Long Beach waterfront, beaches, marinas, boating, dining and downtown. Originally designed by noted Long Beach architect Kenneth Wing, this estate offers history, extensive remodeling and extraordinary room to expand.
Property Features
Property Type: Residential - Single Family
Basement: Unfinished
Cooling: Central Air, Dual
Garage: 3 car attached
Heating: Central
Lot Size: 0.34 Acres
Stories: 1.0
Year Built: 1956
Amenities
Wet Bar
Breakfast Bar
Crown Molding
Separate/Formal Dining Room
Eat-in Kitchen
High Ceilings
Pantry
Pull Down Attic Stairs
Quartz Counters
Recessed Lighting
Atrium
Attic
Bedroom on Main Level
Entrance Foyer
Loft
Main Level Primary
Primary Suite
Utility Room
Walk-In Closet(s)
Lighting
Rain Gutters
Feature Descriptions
Appliances: 6 Burner Stove, Convection Oven, Dishwasher, Freezer, Gas Cooktop, Disposal, Gas Oven, Gas Range, Gas Water Heater, Microwave, Refrigerator, Range Hood, Dryer, Washer
Community Features: Biking, Curbs, Street Lights, Sidewalks
Days on Site: 22
Fireplace: Family Room, Living Room, Primary Bedroom, Wood Burning
Flooring: Tile, Wood
Laundry: Washer Hookup, Gas Dryer Hookup, Inside, In Kitchen, Laundry Room
Lot: Back Yard, Front Yard, Sprinklers In Rear, Sprinklers In Front, Sprinklers Timer, Sprinkler System
Parcel#: 7140007024
Parking: Door-Multi, Garage, RV Gated, RV Access/Parking, One Space
Parking Notes: Door-Multi, Garage, RV Gated, RV Access/Parking, One S
Patio/Porch: Brick, Covered, Open, Patio
Security: Carbon Monoxide Detector(s), Fire Detection System, Smoke Detector(s)
Sewer: Public Sewer
Spa: None
Units: 2
Utilities: Cable Available, Electricity Available, Electricity Connected, Natural Gas Available, Natural Gas Connected, Sewer Available, Sewer Connected, Water Available, Water Connected
Water: Public
Window: Plantation Shutters, Triple Pane Windows
Local Schools
School District: Long Beach Unified
Listed By / Shown By
Listed By
Agency Name: Beverly and Company
Agent Name: Milla Pariser
Agency Phone: 818-835-4414
Shown By
Agency Title: Farrell Smyth, Inc.
Agency Phone: 805-543-2172
Estimate Your Payment
Estimated Payment
$ 7,045.74 per month $6,229.36 Principal & Interest $0.00 Property Tax (data not provided by mls) $816.38 Homeowner's Insurance
4217 Cedar Avenue | MLS# SR26221159
This single family home located at 4217 Cedar Avenue, Long Beach, CA 90807 is currently listed for sale with an asking price of $2,799,000. This property was built in 1956 and has 4 bedrooms and 4 full and 2 partial baths with 4283 sq. ft. Cedar Avenue is located in the Virginia Country Club (VCC) subdivision within the Long Beach Unified school district. Search Virginia Country Club (VCC) real estate on www.farrellsmyth.com today.