
BEDS3
BATHS2 full 1 partial
SQUARE FEET3,156
MLS#PW26140092
STATUSPending
PROPERTY TYPEResidential - Single Family
SUBDIVISIONVirginia Country Club (VCC)
SCHOOLLong Beach Unified
Listing Courtesy of:
College Park Realty
Agency Phone: 562-594-6753
Associate Name: Kevin Poi

Listing Shown by:
Farrell Smyth, Inc.
Agency Phone: 805-543-2172
Property Description
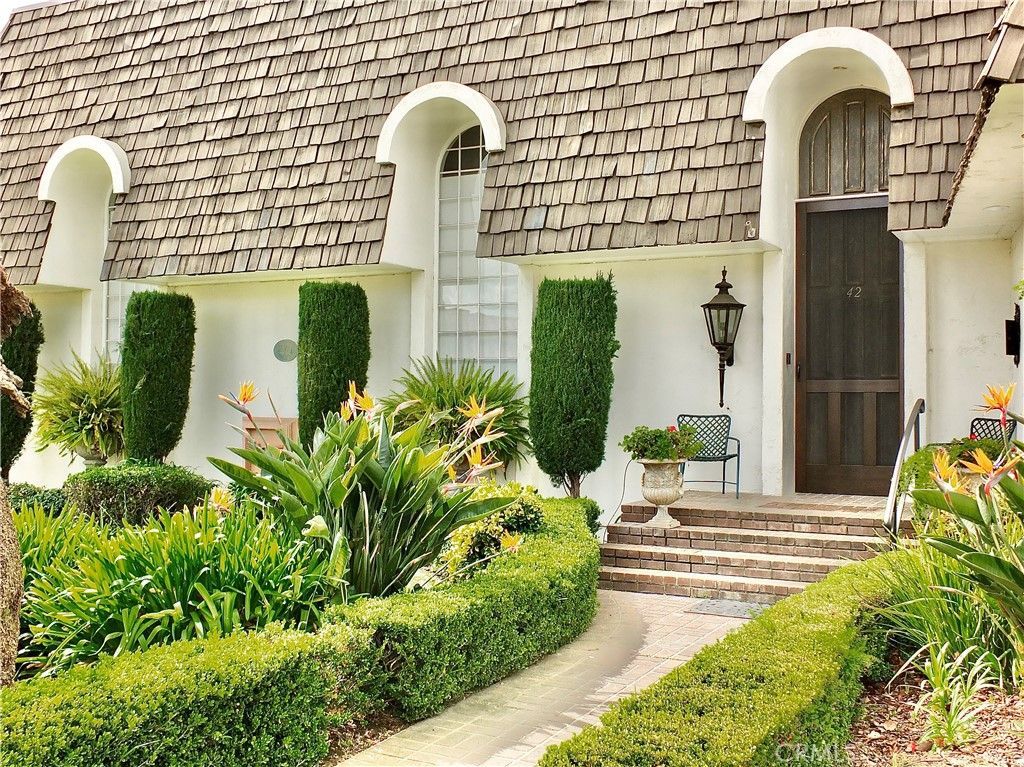
One of only 33 custom built homes behind the exclusive gates of La Linda Drive in the lovely Los Cerritos neighborhood. This Hollywood Regency style estate was built in 1975 and boasts a 3156 sq. ft home on a sprawling 12,529 square foot lot with plenty of room for an amazing pool or expansion. The soaring 10 FT high entry door flanked by an original gas lantern welcomes you into the foyer. To the left is the sunken massive great room. The sumptuous formal Living room (Ballroom) is apx 30 long x 23 foot wide with an impressive 20 foot high ceiling. Anchored by a huge fireplace and featuring 4 huge arch topped windows, limestone flooring, and is capped by two matching antique crystal chandeliers (originally from the Breakers Hotel in Long Beach). The large formal Dining room has windows on two walls and overlooks the manicured rear yard. The renovated kitchen features original St Charles cabinets, Bahia Blue Granite counters, Bosch Dishwasher, Subzero Refrigerator/Freezer , Pot filler and a spectacular La Cornue Palais 180 Edition Dual Fuel Range, finished in Stainless Steel. The ceiling in the kitchen is Mahogany stained Pine wood. Adjacent to the kitchen is the butlers pantry, with large sink and cabinetry as well as additional Washer/Dryer hookups. . The master bedroom suite is large with two walk-in closets. The renovated master bath features a toto toilet, Duravit Bidet, Porcelain tile flooring, Separate shower and large soaking tub. Two guest bedrooms feature ample closet space and share a remodeled 3/4 bath. There is also a beautiful private Library/office at the rear of the home that features high ceilings, and gorgeous custom paneled walls. This Single story home has beautiful cherry and mahogany flooring, new HVAC in 2022, new roof in 2021, updated kitchen and Master bath in 2019, and an attached 2 car garage. This unique home was built for lavish entertaining and is located Close to The Virginia Country Club and Bixby Knoll's Atlantic Avenue's booming corridor. It is within a few minutes walk to top-rated schools, dining, shopping, summertime Concerts in Los Cerritos Park, and great restaurants including SteelCraft, Bake-n-Broil and more. Easy access to Orange County and Los Angeles via 405 and 710 Freeways, close to Whole Foods, Trader Joes, and within a few minutes drive to the LBX shopping and dining. Don't miss this unique opportunity in one of Long Beaches most sought after neighborhoods. Priced to sell quickly!
Property Features
Property Type: Residential - Single Family
Cooling: Central Air
Garage: 2 car attached
Heating: Central
Home Style: Custom, Traditional
Lot Size: 0.29 Acres
Roof Type: Mansard
Stories: 1.0
Year Built: 1975
Amenities
Built-in Features
Chair Rail
Crown Molding
Coffered Ceiling(s)
Separate/Formal Dining Room
Granite Counters
High Ceilings
Pantry
Paneling/Wainscoting
Recessed Lighting
Storage
Sunken Living Room
Two Story Ceilings
All Bedrooms Down
Main Level Primary
Primary Suite
Walk-In Pantry
Walk-In Closet(s)
Feature Descriptions
Appliances: 6 Burner Stove, Double Oven, Dishwasher, Electric Range, Free-Standing Range, Gas Oven, Gas Range, Gas Water Heater, Microwave, Refrigerator, Range Hood, Water To Refrigerator, Water Heater
Association Amenities: Picnic Area
Community Features: Curbs, Street Lights, Gated
Days on Site: 112
Exclusions: Chandelier in entry foyer, Dining Room, 2 chandeliers in primary bathroom, and chandelier in butlers pantry
Fireplace: Living Room
Flooring: Stone, Wood
HOA Fee: 1000/ Annually
Laundry: Laundry Closet
Lot: Back Yard, Front Yard, Garden, Irregular Lot, Lawn, Landscaped, Level, Near Public Transit, Street Level, Walkstreet
Parcel#: 7139021027
Parking: Direct Access, Door-Single, Driveway, Garage, Garage Door Opener, Guest, Garage Faces Side
Parking Notes: Direct Access, Door-Single, Driveway, Garage, Garage D
Patio/Porch: Front Porch, Open, Patio
Security: Security System, Carbon Monoxide Detector(s), Security Gate, Gated Community, Smoke Detector(s)
Sewer: Sewer Tap Paid
Spa: None
Units: 1
Utilities: Cable Available, Electricity Connected, Natural Gas Connected, Sewer Connected, Water Connected
Water: Public
Window: Casement Window(s), Custom Covering(s), French/Mullioned, Wood Frames
Local Schools
High School: Polytechnic
Middle School: Hughes
Elementary School: Los Cerritos
School District: Long Beach Unified
Listed By / Shown By
Listed By
Agency Name: College Park Realty
Agent Name: Kevin Poi
Agency Phone: 562-594-6753
Shown By
Agency Title: Farrell Smyth, Inc.
Agency Phone: 805-543-2172
Estimate Your Payment
Estimated Payment
$ 4,518.43 per month $3,994.89 Principal & Interest $0.00 Property Tax (data not provided by mls) $523.54 Homeowner's Insurance
42 La Linda | MLS# PW26140092
This single family home located at 42 La Linda, Long Beach, CA 90807 is currently listed for sale with an asking price of $1,795,000. This property was built in 1975 and has 3 bedrooms and 2 full and 1 partial baths with 3156 sq. ft. La Linda is located in the Virginia Country Club (VCC) subdivision within the Long Beach Unified school district. Search Virginia Country Club (VCC) real estate on www.farrellsmyth.com today.